
Maggie Murillo
(702) 810-4002
(702) 810-4002
BEDS5
BATHS3 full 1 partial
SQUARE FEET2,622
MLS#2196612
STATUSActive
PROPERTY TYPEResidential - Townhouse
SUBDIVISIONPORTERS POINT
SCHOOLJordan
Property Description
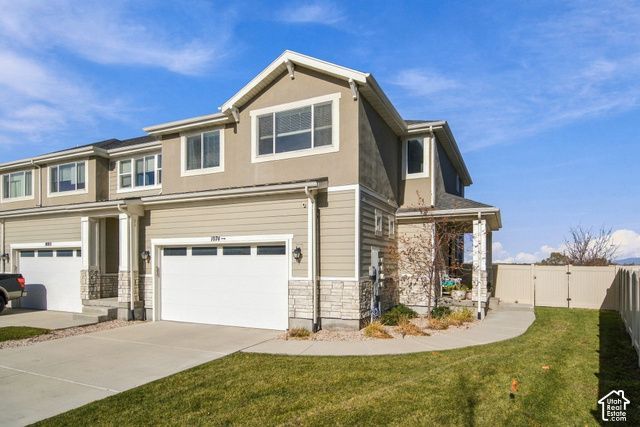
**Rare End-Unit Townhome on an Incredible 0.13-Acre Lot!** This exceptional property offers one of the largest backyards you'll find in a townhome, backing directly to the Jordan Canal and trail with breathtaking mountain views and sweeping views of the Salt Lake Valley all the way to downtown! Expansive windows flood the home with natural light, highlighting the open-concept layout, beautiful design, and thoughtfully selected finishes throughout. The spacious kitchen features an oversized pantry, while the upper level offers four bedrooms with vaulted ceilings. A fully finished basement provides additional living and entertaining space. The oversized 23' x 23.5' garage offers extra width for storage, complemented by an unusually large driveway with ample room for additional vehicles, trucks, or recreational parking. Perfectly positioned in a desirable location, this end-unit townhome combines the space, privacy, views, and functionality typically reserved for single-family homes. **A truly rare find!**
Property Features
Property Type: Residential - Townhouse
Basement: Yes
Basement: Full
Cooling: Central Air
Fenced: Yes
Garage: 2 car attached
Heating: Forced Air, Gas: Central, >= 95% efficiency
Home Style: Townhouse; Row-end
Lot Size: 0.13 Acres
Roof Type: Asphalt
Stories: 3.0
Taxes: $2,806
Year Built: 2019
Amenities
Bath: Primary
Bath: Sep. Tub/Shower
Closet: Walk-In
Disposal
Great Room
Range: Gas
Range/Oven: Free Stdng.
Vaulted Ceilings
Granite Countertops
Video Door Bell(s)
Double Pane Windows
Lighting
Patio: Covered
Porch: Open
Sliding Glass Doors
Patio: Open
Feature Descriptions
Appliances: Microwave, Refrigerator
Association Amenities: Biking Trails, Hiking Trails, Insurance, Maintenance, Pets Permitted, Picnic Area, Playground, Snow Removal
Exclusions: Dryer, Washer
Exterior: Stone, Stucco, Cement Siding
Flooring: Carpet, Laminate, Tile
HOA Fee: 230/ Monthly
Lot: Curb & Gutter, Fenced: Full, Road: Paved, Sidewalks, Sprinkler: Auto-Full, View: Mountain, View: Valley, Drip Irrigation: Auto-Part
Lot Dimensions: 29.3x132.7x0.0
Parcel#: 33-11-327-014
Parking: Attached, Extra Width, Opener
Parking Notes: Attached, Extra Width, Opener
Patio/Porch: Covered, Porch: Open, Patio: Open
Sewer: Sewer: Connected, Sewer: Public
Special View Info: Mountain(s), Valley
Topography: Curb & Gutter, Fenced: Full, Road: Paved, Sidewalks, Sprinkler: Auto-Full, Terrain, Flat, View: Mountain, View: Valley, Drip Irrigation: Auto-Part
Utilities: Natural Gas Connected, Electricity Connected, Sewer Connected, Sewer: Public, Water Connected
Water: Culinary
Window: Blinds, Drapes
Local Schools
High School: Riverton
Middle School: Hidden Valley
Elementary School: Mountain Shadows
School District: Jordan
Listed By / Shown By
Listed By
Agency Name: KW South Valley Keller Williams
Shown By
Agent Name: Maggie Murillo
Agent Phone: (702) 810-4002
Agency Title: Wardley Real Estate

Estimate Your Payment
Estimated Payment
$ 2,490.77 per month $2,096.81 Principal & Interest $233.83 Property Tax $160.13 Homeowner's InsuranceChange Payment Information
Privacy Policy / DMCA Notice / ADA Accessibility


This site is hosted, designed and copyright
© 1994 - 2026 by
Delta Media Group, Inc. -- Patent Pending --
1074 W Chimney Pass Dr | MLS# 2196612
This townhouse located at 1074 W Chimney Pass Dr , Bluffdale, UT 84065 is currently listed for sale with an asking price of $549,000. This property was built in 2019 and has 5 bedrooms and 3 full and 1 partial baths with 2622 sq. ft. W Chimney Pass Dr is located in the PORTERS POINT subdivision within the Jordan school district. Search PORTERS POINT real estate on magdalenamurillo.wardleyre.com today.