
Maggie Murillo
(702) 810-4002
(702) 810-4002
BEDS4
BATHS3 full
SQUARE FEET1,751
MLS#2804970
STATUSActive
PROPERTY TYPERental - Single Family
SUBDIVISIONWestleigh Tr #5
Property Description
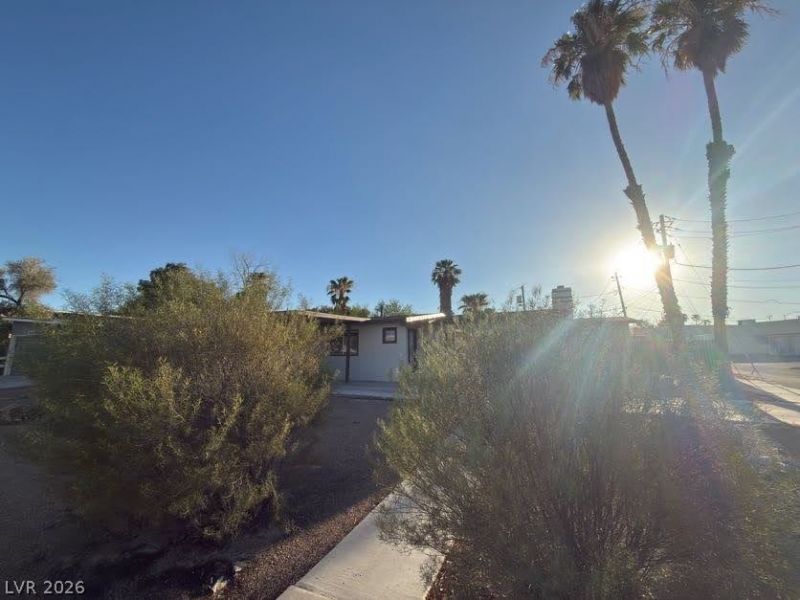
Nestled in a desirable Las Vegas location, this property benefits from its proximity to city amenities while maintaining a residential feel. The surrounding area offers convenient access to local attractions and essential services, enhancing the appeal of this inviting neighborhood. The expansive 0.24-acre lot provides a significant outdoor area, perfect for personalizing with landscaping or creating an entertainment haven. This home presents an exceptional opportunity to embrace a fulfilling lifestyle in a prime setting.Step inside to find a well-appointed interior spanning 1751 square feet, designed with everyday living in mind. The home features four spacious bedrooms and two full bathrooms, offering ample space for relaxation and privacy. Drywall finishes and blinds throughout contribute to a polished and consistent aesthetic. This layout ensures comfortable accommodations for all occupants, providing a versatile environment for various needs.
Property Features
Property Type: Rental - Single Family
Cooling: Central Air, Electric
Fireplaces: 1
Heating: Central, Electric
Home Style: One Story
Lot Size: 0.24 Acres
Roof Type: Composition, Flat, Shingle
Stories: 1.0
Year Built: 1956
Amenities
Window Treatments
Feature Descriptions
Appliances: Dryer, Dishwasher, ENERGY STAR Qualified Appliances, Gas Cooktop, Disposal, Refrigerator, Washer/Dryer, Washer/DryerAllInOne, Washer
Association Amenities: None
Exterior: Brick, Frame, Stucco, Drywall
Fencimg: Block, Back Yard
Fireplace: Living Room
Flooring: Concrete, Laminate
Laundry: Gas Dryer Hookup, Laundry Room
Parcel#: 162-05-111-002
Parking: Open
Parking Notes: Open
Pets Allowed: Call, No
Special View Info: None
Utilities: Cable Available
Window: Blinds
Room Sizes
Dining Room: 10 X 15
Kitchen: 10 X 15
Bedroom 4: 12 X 14
Bedroom 3: 12 X 14
Bedroom 2: 12 X 12
Primary Bedroom: 18 X 15
Living Room: 40 X 18
Local Schools
High School: Clark Ed. W.
Middle School: Hyde Park
Elementary School: Wasden, Howard,Wasden, Howard
Listed By / Shown By
Listed By
Agency Name: Richwell Realty
Agency Contact: (702) 982-9565
Agent Name: Yi T. Chao

Shown By
Agent Name: Maggie Murillo
Agent Phone: (702) 810-4002
Agency Title: Wardley Real Estate

"GLVAR MLS deems information realiable but not guaranteed."
Listing data compilation and photo(s) © 2026 Greater Las Vegas Association of REALTORS® MLS , All Rights Reserved.
Privacy Policy / DMCA Notice / ADA Accessibility


This site is hosted, designed and copyright
© 1994 - 2026 by
Delta Media Group, Inc. -- Patent Pending --
1108 Cashman Drive | MLS# 2804970
This property located at 1108 Cashman Drive , Las Vegas, NV 89102 is currently listed for rent with an asking price of $1,800 / Monthly. Search Las Vegas real estate on magdalenamurillo.wardleyre.com today.