
Maggie Murillo
(702) 810-4002
(702) 810-4002
BEDS3
BATHS2 full
SQUARE FEET1,272
MLS#2175707
STATUSActive
PROPERTY TYPEResidential - Condominium
SUBDIVISIONGARDNER
SCHOOLAlpine
Property Description
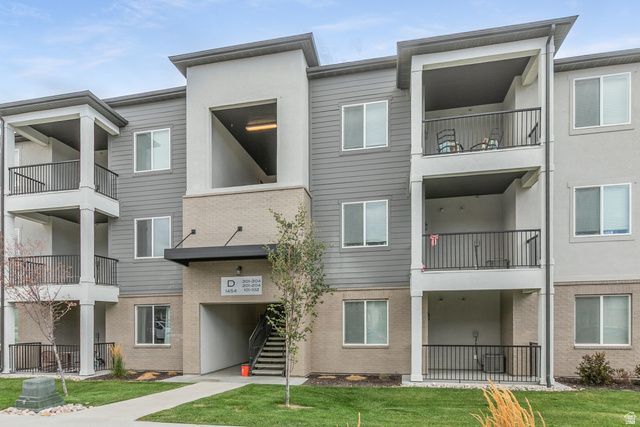
Beautiful top-level condo in the desirable Gardner Point community! Built in 2022, this well-maintained 3-bedroom, 2-bath home offers 1,272 sq ft with an open floor plan, vaulted ceilings, and abundant natural light. The modern kitchen features stainless steel appliances, ample cabinetry, and flows seamlessly into the living and dining areas. Enjoy relaxing on the private deck with beautiful views. Spacious primary suite includes a walk-in closet and private bath. Conveniently located with quick freeway access, shopping, dining, and Silicon Slopes nearby. Community amenities include a clubhouse, pool, pickleball courts, basketball courts, playground, and open green space. Move-in ready and a fantastic place to call home!
Property Features
Property Type: Residential - Condominium
Basement: None
Cooling: Central Air
Garage: 1
Heating: Gas: Central, >= 95% efficiency
Home Style: Condo; Top Level
Lot Size: 0.01 Acres
Roof Type: Asphalt
Stories: 1.0
Taxes: $1,485
Year Built: 2022
Amenities
Bath: Primary
Closet: Walk-In
Disposal
Great Room
Range/Oven: Free Stdng.
Double Pane Windows
Feature Descriptions
Association Amenities: Clubhouse, Pet Rules, Pets Permitted, Picnic Area, Playground, Pool, Water
Community Features: Clubhouse
Exterior: Asphalt
Flooring: Carpet, Vinyl
HOA Fee: 306/ Monthly
Laundry: Electric Dryer Hookup
Lot: Curb & Gutter, Road: Paved, Sidewalks
Lot Dimensions: 0.0x0.0x0.0
Parcel#: 40-561-0302
Sewer: Sewer: Connected
Topography: Curb & Gutter, Road: Paved, Sidewalks
Utilities: Natural Gas Connected, Electricity Connected, Sewer Connected, Water Connected
Water: Culinary
Local Schools
High School: Lehi
Middle School: Willowcreek
Elementary School: Riverview
School District: Alpine
Listed By / Shown By
Listed By
Agency Name: Berkshire Hathaway HomeServices Utah Properties (Salt Lake)
Agency Phone: 801-990-0400
Shown By
Agent Name: Maggie Murillo
Agent Phone: (702) 810-4002
Agency Title: Wardley Real Estate

Estimate Your Payment
Estimated Payment
$ 1,521.49 per month $1,298.57 Principal & Interest $123.75 Property Tax $99.17 Homeowner's InsuranceChange Payment Information
Privacy Policy / DMCA Notice / ADA Accessibility


This site is hosted, designed and copyright
© 1994 - 2026 by
Delta Media Group, Inc. -- Patent Pending --
1454 N 3830 W, Unit 302 | MLS# 2175707
This condo located at 1454 N 3830 W, Unit 302, Lehi, UT 84048 is currently listed for sale with an asking price of $340,000. This property was built in 2022 and has 3 bedrooms and 2 full baths with 1272 sq. ft. N 3830 W, Unit 302 is located in the GARDNER subdivision within the Alpine school district. Search GARDNER real estate on magdalenamurillo.wardleyre.com today.