
Maggie Murillo
(702) 810-4002
(702) 810-4002
BEDS3
BATHS2 full
SQUARE FEET2,230
MLS#2195674
STATUSActive
PROPERTY TYPEResidential - Single Family
SUBDIVISIONSHADY GROVE
SCHOOLDavis
Property Description
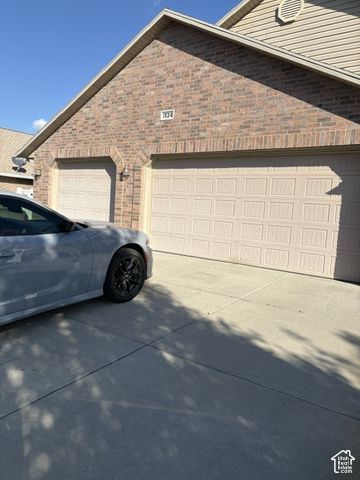
MUST SEE!! Immaculate custom Shady Grove. 3-bed 3-bath Excelsior model. Many upgrades; vaulted ceilings kitchen, family and living room, skylights kitchen and family. Extra deep jetted tub, extra width single garage. Primary bath shower enlarged. Extra wide utility closet with furnace installed, floor level heat ducts in family room. Radiant heat in bath floors. Attic has huge storage. Fully insulated 3 car garage w/epoxy floor has gas line run to workbench. Workshop wired 220, rolling door. SF figures are provided from building plans. . Buyer is advised to obtain an independent measurement. We are committed to the letter and spirit of U.S. policy for the achievement of equal housing opportunity throughout the Nation. We encourage and support an affirmative advertising and marketing program in which there are no barriers to obtaining housing because of race, color, religion, sex, handicap, familial status, or national origin.
Property Features
Property Type: Residential - Single Family
Basement: Slab
Cooling: Central Air
Fenced: Yes
Garage: 3
Heating: Gas: Central, Radiant Floor
Home Style: Rambler/Ranch
Lot Size: 0.14 Acres
Roof Type: Asphalt
Stories: 1.0
Taxes: $2,285
Year Built: 2004
Amenities
Bath: Primary
Central Vacuum
Closet: Walk-In
Den/Office
Disposal
Jetted Tub
Oven: Gas
Vaulted Ceilings
Granite Countertops
Out Buildings
Patio: Covered
Skylights
Feature Descriptions
Accessibility: Ground Level, Single Level Living
Appliances: Ceiling Fan, Dryer, Microwave, Range Hood, Refrigerator, Satellite Dish, Water Softener Owned
Association Amenities: Snow Removal
Days on Site: 6
Exclusions: Freezer
Exterior: Aluminum, Brick
Flooring: Carpet, Tile
HOA Fee: 20/ Annually
Laundry: Gas Dryer Hookup
Lot: Fenced: Full, Secluded, Sprinkler: Auto-Full
Lot Dimensions: 0.0x0.0x0.0
Other Equipment: Storage Shed(s), Workbench
Outbuilding(s): Yes
Parcel#: 13-271-0082
Parking: Extra Width, Opener, Storage Above, Workbench
Parking Notes: Extra Width, Opener, Storage Above, Workbench
Patio/Porch: Covered
Sewer: Sewer: Connected, Sewer: Public
Topography: Fenced: Full, Secluded Yard, Sprinkler: Auto-Full
Utilities: Natural Gas Not Available, Electricity Connected, Sewer Connected, Sewer: Public, Water Connected
Water: Culinary
Window: Blinds
Local Schools
High School: Clearfield
Middle School: Sunset
Elementary School: Clinton
School District: Davis
Listed By / Shown By
Listed By
Agency Name: ERA Brokers Consolidated (Utah County)
Shown By
Agent Name: Maggie Murillo
Agent Phone: (702) 810-4002
Agency Title: Wardley Real Estate

Estimate Your Payment
Estimated Payment
$ 2,295.24 per month $1,955.49 Principal & Interest $190.42 Property Tax $149.33 Homeowner's InsuranceChange Payment Information
Privacy Policy / DMCA Notice / ADA Accessibility


This site is hosted, designed and copyright
© 1994 - 2026 by
Delta Media Group, Inc. -- Patent Pending --
1634 N 865 W | MLS# 2195674
This single family home located at 1634 N 865 W, Clinton, UT 84015 is currently listed for sale with an asking price of $512,000. This property was built in 2004 and has 3 bedrooms and 2 full baths with 2230 sq. ft. N 865 W is located in the SHADY GROVE subdivision within the Davis school district. Search SHADY GROVE real estate on magdalenamurillo.wardleyre.com today.