
Maggie Murillo
(702) 810-4002
(702) 810-4002
BEDS3
BATHS2 full 1 partial
SQUARE FEET4,886
MLS#2834210
STATUSActive
PROPERTY TYPERental - Multiple
SUBDIVISIONCalvada Valley U7
Property Description
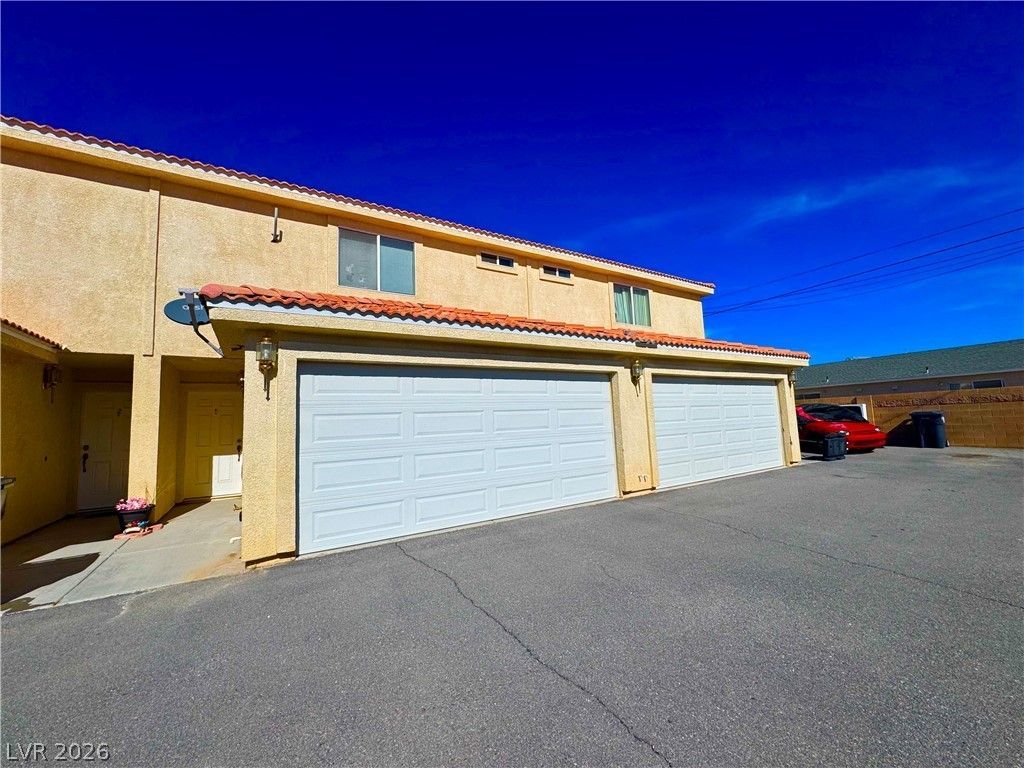
Come take a look at this spacious two-story home featuring 3 bedrooms, 2.5 bathrooms, and a two-car garage! The home offers vinyl plank flooring throughout, creating a clean and modern feel. The kitchen features beautiful granite countertops, plenty of cabinet space, and comes fully equipped with all appliances. There is also a kitchen island that provides the perfect spot for a breakfast counter or additional seating. All three bedrooms are conveniently located upstairs. The primary bedroom features a spacious walk-in closet, while all three bedrooms include ceiling fans with lights for added comfort. Downstairs, you will find a convenient half bathroom for guests. With its functional layout, modern finishes, and plenty of space, this home is a must-see! Don't wait, this one won't last long! DO NOT APPLY ON ZILLOW OR ANY OTHER 3RD PARTY APP, AS ACCESS REALTY IS NOT RESPONSIBLE FOR ANY APP FEES PAID THAT ARE NOT THROUGH OUR COMPANY.
Property Features
Property Type: Rental - Multiple
Cooling: Central Air, Electric
Garage: 2
Heating: Central, Electric
Home Style: Two Story
Lot Size: 0.23 Acres
Roof Type: Tile
Stories: 2.0
Year Built: 2007
Amenities
Bathroom on Main Level
Ceiling Fan(s)
Half Bath on Main Level
Window Treatments
Feature Descriptions
Appliances: Dryer, Dishwasher, Electric Range, Disposal, Microwave, Refrigerator, Washer/Dryer, Washer/DryerAllInOne, Washer
Association Amenities: None
Exterior: Frame, Stucco, Drywall
Fencimg: Block, Back Yard
Flooring: Luxury Vinyl Plank
Laundry: Electric Dryer Hookup, Laundry Room, Upper Level
Parcel#: 38-652-02
Parking: Attached, Garage, Garage Door Opener, Inside Entrance, Private
Parking Notes: Attached, Garage, Garage Door Opener, Inside Entrance
Utilities: Cable Not Available
Window: Blinds
Room Sizes
Bedroom 3: 12 X 11
Bedroom 2: 12 X 12
Primary Bedroom: 13 X 12
Living Room: 16 X 12
Local Schools
High School: Pahrump Valley
Middle School: Rosemary Clarke
Elementary School: Johnson, JG,Johnson, JG
Listed By / Shown By
Listed By
Agency Name: Access Realty
Agency Contact: 775-727-2332
Agent Name: Christopher Shipley

Shown By
Agent Name: Maggie Murillo
Agent Phone: (702) 810-4002
Agency Title: Wardley Real Estate

"GLVAR MLS deems information realiable but not guaranteed."
Listing data compilation and photo(s) © 2026 Greater Las Vegas Association of REALTORS® MLS , All Rights Reserved.
Privacy Policy / DMCA Notice / ADA Accessibility


This site is hosted, designed and copyright
© 1994 - 2026 by
Delta Media Group, Inc. -- Patent Pending --
1701 Galaxy Street , Unit 3 | MLS# 2834210
This property located at 1701 Galaxy Street , Unit 3, Pahrump, NV 89048 is currently listed for rent with an asking price of $1,350 / Monthly. Search Pahrump real estate on magdalenamurillo.wardleyre.com today.