
Maggie Murillo
(702) 810-4002
(702) 810-4002
BEDS1
BATHS1 full
SQUARE FEET867
MLS#2804022
STATUSActive
PROPERTY TYPEResidential - Condominium
SUBDIVISIONAllure Condo
Property Description
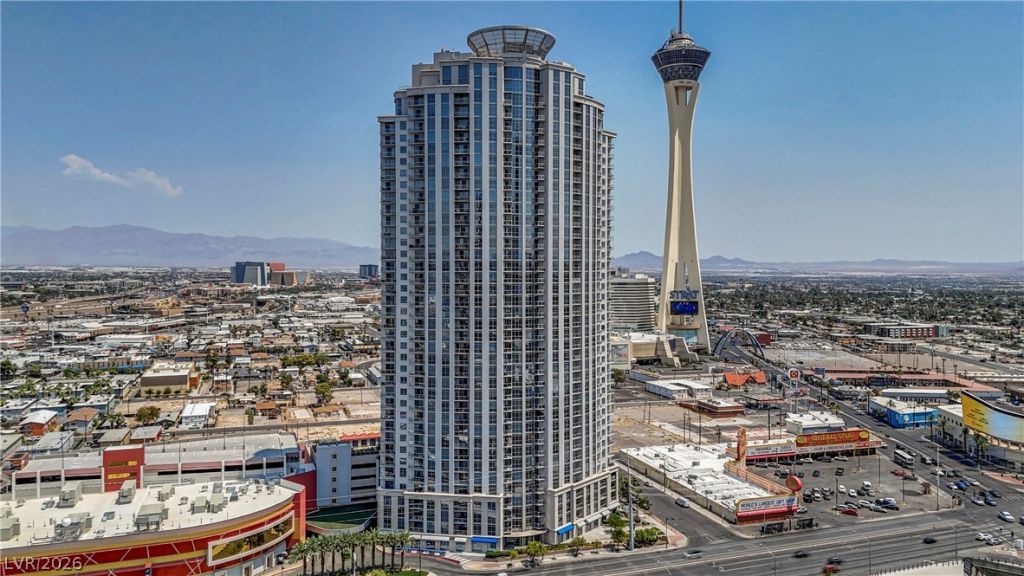
Rare one bedroom one bath unit with balcony and an unobstructed view of the Las Vegas Strip (facing South). Allure is a world class highrise building equipped with all of the amenities that buyers require when staying in Las Vegas. This unit has recently had new flooring installed, stainless steel kitchen appliances, deluxe bathroom with oversized tub and so much more. The Allure tower features 24 hour security, on-site management, pool, spa, cabanas, bbq area, pet area, enclosed parking, free valet parking for guests, gym, business center, meeting rooms... so much to see and do in this building. Pets are allowed at the Allure. This turnkey unit is now selling at a tremendous value.
Property Features
Property Type: Residential - Condominium
Cooling: Electric,1 Unit
Heating: Central, Electric
Home Style: High Rise
Taxes: $2,905
Year Built: 2006
Amenities
Ceiling Fan(s)
Feature Descriptions
Appliances: Built-In Electric Oven, Dryer, Dishwasher, Electric Cooktop, Disposal, Microwave, Refrigerator
Association Amenities: Business Center, Dog Park, Fitness Center, Gated, Barbecue, Pool, Guard, Spa/Hot Tub
Community Features: Pool
HOA Fee: 730/ Monthly
Hot Tub: Yes
Laundry: Electric Dryer Hookup, Laundry Closet
Parcel#: 162-04-815-252
Parking: Assigned, Covered, Guest
Parking Notes: Assigned, Covered, Guest
Patio/Porch: Terrace
Pool: Community
Special View Info: City, Strip View
Swimming Pool: Yes
Utilities: Electricity Available
Room Sizes
Primary Bathroom: 8 X 15
Primary Bedroom: 12 X 13
Dining Room: 13 X 4
Living Room: 13 X 14
Kitchen: 13 X 8
Local Schools
High School: Clark Ed. W.
Middle School: Martin Roy
Elementary School: Park, John S.,Park, John S.
Listed By / Shown By
Listed By
Agency Name: Redfin
Agency Contact: 702-930-8408
Agent Name: Fredrick Al S. McCaw

Shown By
Agent Name: Maggie Murillo
Agent Phone: (702) 810-4002
Agency Title: Wardley Real Estate

Estimate Your Payment
Estimated Payment
$ 1,537.04 per month $1,203.09 Principal & Interest $242.08 Property Tax $91.88 Homeowner's InsuranceChange Payment Information
"GLVAR MLS deems information realiable but not guaranteed."
Listing data compilation and photo(s) © 2026 Greater Las Vegas Association of REALTORS® MLS , All Rights Reserved.
Privacy Policy / DMCA Notice / ADA Accessibility


This site is hosted, designed and copyright
© 1994 - 2026 by
Delta Media Group, Inc. -- Patent Pending --
200 W Sahara Avenue , Unit 2506 | MLS# 2804022
This condo located at 200 W Sahara Avenue , Unit 2506, Las Vegas, NV 89102 is currently listed for sale with an asking price of $315,000. This property was built in 2006 and has 1 bedrooms and 1 full baths with 867 sq. ft. W Sahara Avenue , Unit 2506 is located in the Allure Condo subdivision. Search Allure Condo real estate on magdalenamurillo.wardleyre.com today.