
Maggie Murillo
(702) 810-4002
(702) 810-4002
BEDS2
BATHS2 full
SQUARE FEET930
MLS#2835352
STATUSActive
PROPERTY TYPEResidential - Townhouse
SUBDIVISIONStewart Town Amd
Property Description
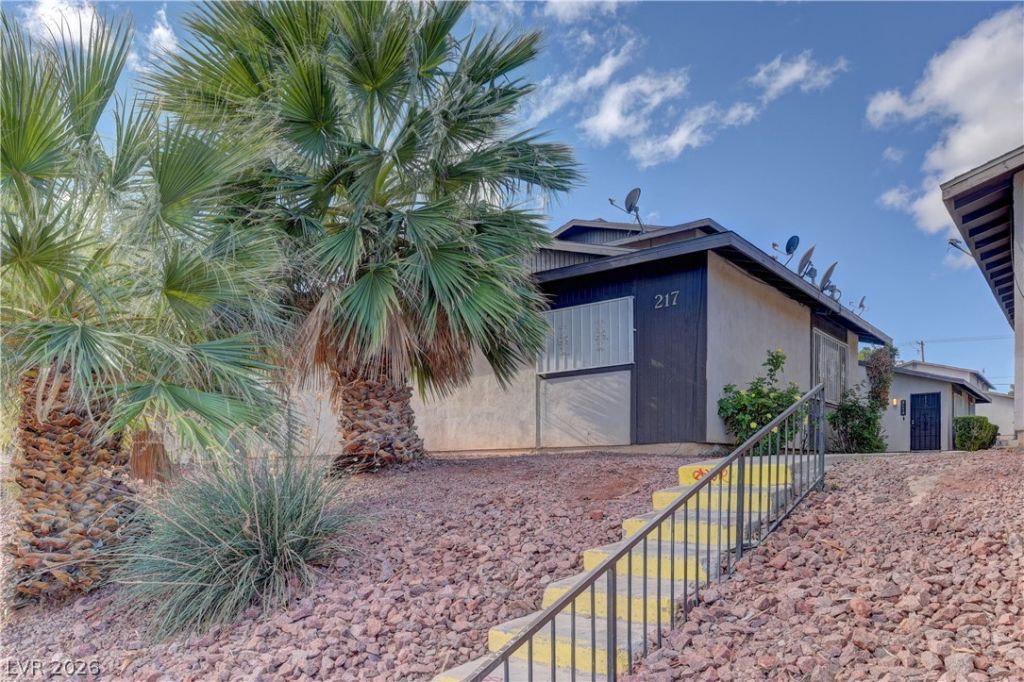
Charming 2-bedroom, 2-bath townhome featuring a functional floor plan and comfortable living spaces. The kitchen offers beautiful granite countertops and comes equipped with a stove, dishwasher, and refrigerator. Enjoy a dedicated dining area, ceiling fans, and the added convenience of a washer and dryer included. A great opportunity for anyone looking for comfort, convenience, and low-maintenance living.
Property Features
Property Type: Residential - Townhouse
Cooling: Central Air, Electric
Heating: Central, Electric
Home Style: One Story
Lot Size: 0.03 Acres
Roof Type: Asphalt
Stories: 1.0
Taxes: $345
Year Built: 1984
Amenities
Bedroom on Main Level
Full Bath on Main Level
Primary Downstairs
None
Patio
Private Yard
Feature Descriptions
Appliances: Dryer, Electric Cooktop, Disposal, Refrigerator, Washer
Association Amenities: Guest Suites, Spa/Hot Tub
Fencimg: Back Yard, Wood
Flooring: Tile
HOA Fee: 405/ Monthly
Hot Tub: Yes
Laundry: Electric Dryer Hookup, Main Level
Lot: Landscaped, < 1/4 Acre
Parcel#: 139-35-710-062
Parking: Assigned, Covered
Parking Notes: Assigned, Covered
Patio/Porch: Patio
Sewer: Public Sewer
Special View Info: None
Utilities: Underground Utilities
Water: Public
Room Sizes
Living Room: 12 X 12
Kitchen: 13 X 13
Dining Room: 10 X 11
Primary Bedroom: 14 X 13
Local Schools
High School: Las Vegas
Middle School: Martin Roy
Elementary School: Hollingswoth, Howard,Hollingswoth, Howar
Listed By / Shown By
Listed By
Agency Name: United Realty Group
Agency Contact: 702-586-0032
Agent Name: Jennyfer E. Poveda

Shown By
Agent Name: Maggie Murillo
Agent Phone: (702) 810-4002
Agency Title: Wardley Real Estate

Estimate Your Payment
Estimated Payment
$ 748.17 per month $668.38 Principal & Interest $28.75 Property Tax $51.04 Homeowner's InsuranceChange Payment Information
"GLVAR MLS deems information realiable but not guaranteed."
Listing data compilation and photo(s) © 2026 Greater Las Vegas Association of REALTORS® MLS , All Rights Reserved.
Privacy Policy / DMCA Notice / ADA Accessibility


This site is hosted, designed and copyright
© 1994 - 2026 by
Delta Media Group, Inc. -- Patent Pending --
217 N 18th Street , Unit A | MLS# 2835352
This townhouse located at 217 N 18th Street , Unit A, Las Vegas, NV 89101 is currently listed for sale with an asking price of $175,000. This property was built in 1984 and has 2 bedrooms and 2 full baths with 930 sq. ft. N 18th Street , Unit A is located in the Stewart Town Amd subdivision. Search Stewart Town Amd real estate on magdalenamurillo.wardleyre.com today.