
Maggie Murillo
(702) 810-4002
(702) 810-4002
BEDS6
BATHS3 full
SQUARE FEET3,232
MLS#2195561
STATUSActive
PROPERTY TYPEResidential - Single Family
SUBDIVISIONCRANEFIELD ESTATES
SCHOOLDavis
Property Description
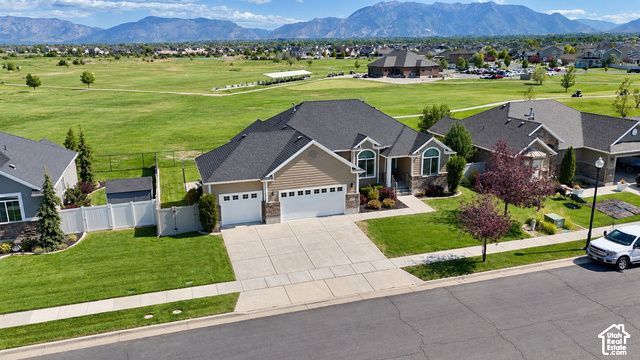
Dream Home on Cranefield Golf Course, with stunning mountain views! Come see this thoughtfully designed 6 bedroom, 3 bathroom home, with unparalleled views of the Wasatch Mountains, and no backyard neighbors. This home was built in 2010 and offers 3232 sq ft of beautifully finished space. Low maintenance living with the HOA handling the mowing on your fully landscaped yard. Entertaining is a breeze with the inviting open layout, and fully fenced backyard with Pergola. This home has luxurious plantation shutters throughout, and high ceilings that fill the home with light. The primary suite features a private spa like bath with separate soaking tub, shower, and spacious walk in closet. Make memories in the large family room with gas fireplace, and host thanksgiving in the formal dining room. The spacious kitchen with attached breakfast nook keeps the family connected throughout the day. With the Three car garage, main floor laundry, and 2 community pools, it is easy to call this house HOME. New 96% High efficiently Furnace installed May 2026, Refrigerator just installed and still has plastic inside, the water heater/microwave/range all purchased 2023.
Property Features
Property Type: Residential - Single Family
Basement: Yes
Basement: Full
Cooling: Central Air
Fenced: Yes
Fireplaces: 1
Garage: 3 car attached
Heating: Forced Air, Gas: Central, >= 95% efficiency
Home Style: Rambler/Ranch
Lot Size: 0.19 Acres
Roof Type: Asphalt, Pitched
Stories: 2.0
Taxes: $3,048
Year Built: 2010
Amenities
Alarm: Fire
Alarm: Security
Bath: Primary
Bath: Sep. Tub/Shower
Closet: Walk-In
Disposal
Floor Drains
Gas Log
Great Room
Kitchen: Updated
Range: Gas
Range/Oven: Free Stdng.
Vaulted Ceilings
Bay Box Windows
Double Pane Windows
Entry (Foyer)
Lighting
Porch: Open
Patio: Open
Feature Descriptions
Accessibility: Accessible Doors, Accessible Hallway(s), Ground Level, Single Level Living
Appliances: Gas Grill/BBQ, Microwave, Range Hood, Refrigerator, Water Softener Owned
Association Amenities: Maintenance, Pets Permitted, Picnic Area, Playground, Pool
Days on Site: 7
Exterior: Brick, Clapboard/Masonite, Stucco
Fireplace: Insert
Flooring: Carpet, Tile
HOA Fee: 129/ Monthly
Laundry: Electric Dryer Hookup
Lot: Curb & Gutter, Fenced: Full, Road: Paved, Sidewalks, Sprinkler: Auto-Full, View: Mountain, Near Golf Course, Drip Irrigation: Auto-Part
Lot Dimensions: 0.0x0.0x0.0
Other Equipment: Alarm System, Fireplace Insert, Gazebo, Humidifier, Window Coverings
Parcel#: 13-285-0011
Parking: Parking: Uncovered, Attached, Built-In, Extra Height, Opener, Storage Above
Parking Notes: Parking: Uncovered, Attached, Built-In, Extra Height,
Patio/Porch: Porch: Open, Patio: Open
Pool: Gunite, Fenced, Heated, In Ground
Sewer: Sewer: Connected, Sewer: Public
Special View Info: Mountain(s)
Swimming Pool: Yes
Topography: Curb & Gutter, Fenced: Full, Road: Paved, Sidewalks, Sprinkler: Auto-Full, Terrain, Flat, View: Mountain, Adjacent to Golf Course, Drip Irrigation: Auto-Part
Utilities: Natural Gas Connected, Electricity Connected, Sewer Connected, Sewer: Public, Water Connected
Water: Culinary, Irrigation: Pressure, Secondary
Window: Full, Plantation Shutters
Local Schools
High School: Clearfield
Middle School: West Point
Elementary School: West Point
School District: Davis
Listed By / Shown By
Listed By
Agency Name: Upside Real Estate
Agency Phone: 801-309-1960
Shown By
Agent Name: Maggie Murillo
Agent Phone: (702) 810-4002
Agency Title: Wardley Real Estate

Estimate Your Payment
Estimated Payment
$ 2,716.48 per month $2,287.77 Principal & Interest $254.00 Property Tax $174.71 Homeowner's InsuranceChange Payment Information
Privacy Policy / DMCA Notice / ADA Accessibility


This site is hosted, designed and copyright
© 1994 - 2026 by
Delta Media Group, Inc. -- Patent Pending --
2444 N Hooded Crane Cir | MLS# 2195561
This single family home located at 2444 N Hooded Crane Cir , Clinton, UT 84015 is currently listed for sale with an asking price of $599,000. This property was built in 2010 and has 6 bedrooms and 3 full baths with 3232 sq. ft. N Hooded Crane Cir is located in the CRANEFIELD ESTATES subdivision within the Davis school district. Search CRANEFIELD ESTATES real estate on magdalenamurillo.wardleyre.com today.