
Maggie Murillo
(702) 810-4002
(702) 810-4002
BEDS4
BATHS3 full
SQUARE FEET2,346
MLS#2804336
STATUSActive
PROPERTY TYPEResidential - Single Family
SUBDIVISIONMaryland Eastern North #2-By Lewis Homes
Property Description
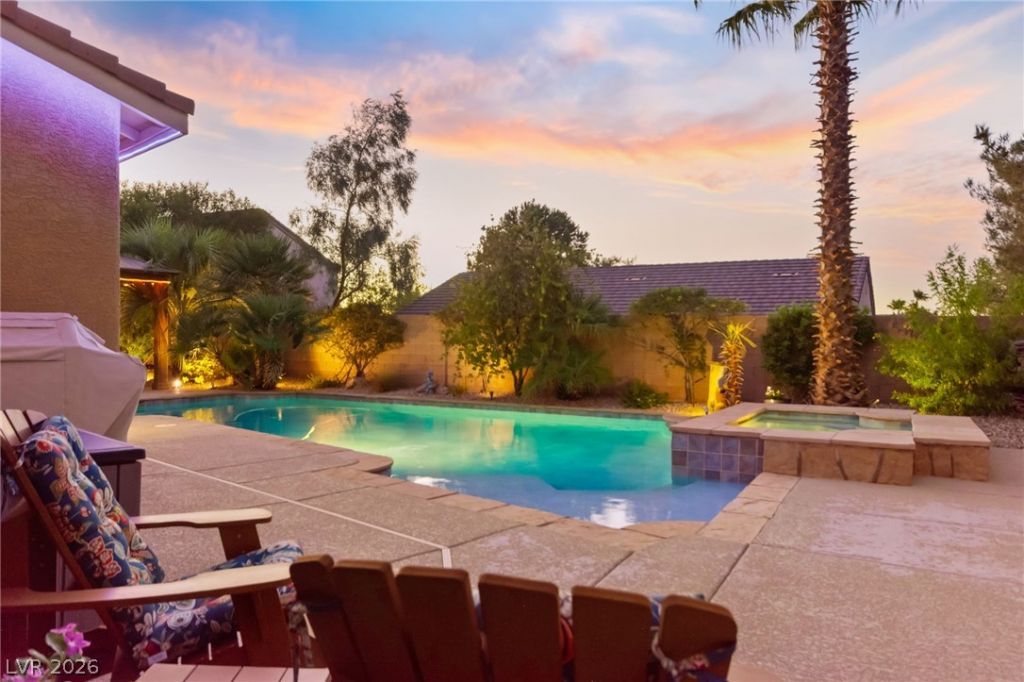
Welcome to this immactulately maintained and updated home tucked away at the end of a cul-de-sac in a non-HOA neighborhood! Offering exceptional curb appeal and pride of ownership with mature trees, lush landscaping, and a charming front porch, this home makes a wonderful first impression. Featuring 4 bedrooms and 3 bathrooms, including a downstairs bedroom and bathroom, this home provides plenty of room for comfortable living and entertaining. The inviting interior showcases LVP flooring, upgraded carpet, stylish living room with built-in cabinetry, and a loft complete with additional built-ins for added functionality and storage. Step outside to your private backyard retreat featuring a sparkling pool and spa, putting green, covered pergola with a ceiling fan and tv, offering ample space to relax or entertain. The expansive lot is complemented by a 3-car garage and oversized driveway, providing plenty of parking and storage options. With its desirable cul-de-sac location, spacious floor plan, upgraded features, and no HOA restrictions, this home offers the perfect blend of comfort, convenience, and outdoor living.
Property Features
Property Type: Residential - Single Family
Cooling: Central Air, Electric
Garage: 3 car attached
Heating: Central, Gas, Multiple Heating Units
Home Style: Two Story
Lot Size: 0.17 Acres
Roof Type: Tile
Stories: 2.0
Taxes: $3,041
Year Built: 1999
Amenities
Bedroom on Main Level
Ceiling Fan(s)
Window Treatments
Porch
Private Yard
Sprinkler/Irrigation
Feature Descriptions
Appliances: Built-In Gas Oven, Double Oven, Dryer, Gas Cooktop, Disposal, Refrigerator, Washer
Association Amenities: None
Fencimg: Block, Full
Flooring: Carpet, Luxury Vinyl Plank, Tile
Laundry: Electric Dryer Hookup, Gas Dryer Hookup, Laundry Room
Lot: Drip Irrigation/Bubblers, Front Yard, Sprinklers In Rear, Landscaped, < 1/4 Acre
Parcel#: 177-36-610-007
Parking: Attached, Garage, Garage Door Opener, Inside Entrance, Private
Parking Notes: Attached, Garage, Garage Door Opener, Inside Entrance
Patio/Porch: Porch
Pool: Gas Heat, Heated, In Ground, Private, Waterfall
Sewer: Public Sewer
Spa: Yes
Swimming Pool: Yes
Utilities: Above Ground Utilities
Water: Public
Window: Blinds
Room Sizes
Family Room: 11 X 13
Dining Room: 13 X 16
Living Room: 13 X 19
Bedroom 4: 10 X 10
Bedroom 3: 11 X 14
Bedroom 2: 12 X 10
Primary Bedroom: 14 X 19
Local Schools
High School: Coronado High
Middle School: Miller Bob
Elementary School: Taylor, Glen C.,Taylor, Glen C.
Listed By / Shown By
Listed By
Agency Name: Huntington & Ellis, A Real Est
Agency Contact: (702) 514-6634
Agent Name: Craig Tann

Shown By
Agent Name: Maggie Murillo
Agent Phone: (702) 810-4002
Agency Title: Wardley Real Estate

Estimate Your Payment
Estimated Payment
$ 2,925.56 per month $2,482.56 Principal & Interest $253.42 Property Tax $189.58 Homeowner's InsuranceChange Payment Information
"GLVAR MLS deems information realiable but not guaranteed."
Listing data compilation and photo(s) © 2026 Greater Las Vegas Association of REALTORS® MLS , All Rights Reserved.
Privacy Policy / DMCA Notice / ADA Accessibility


This site is hosted, designed and copyright
© 1994 - 2026 by
Delta Media Group, Inc. -- Patent Pending --
2700 Peekskill Avenue | MLS# 2804336
This single family home located at 2700 Peekskill Avenue, Henderson, NV 89052 is currently listed for sale with an asking price of $650,000. This property was built in 1999 and has 4 bedrooms and 3 full baths with 2346 sq. ft. Peekskill Avenue is located in the Maryland Eastern North #2-By Lewis Homes subdivision. Search Maryland Eastern North #2-By Lewis Homes real estate on magdalenamurillo.wardleyre.com today.