
Maggie Murillo
(702) 810-4002
(702) 810-4002
BEDS3
BATHS3 full 1 partial
SQUARE FEET2,412
MLS#2720848
STATUSActive
PROPERTY TYPEResidential - Condominium
SUBDIVISIONLoft 5
Property Description
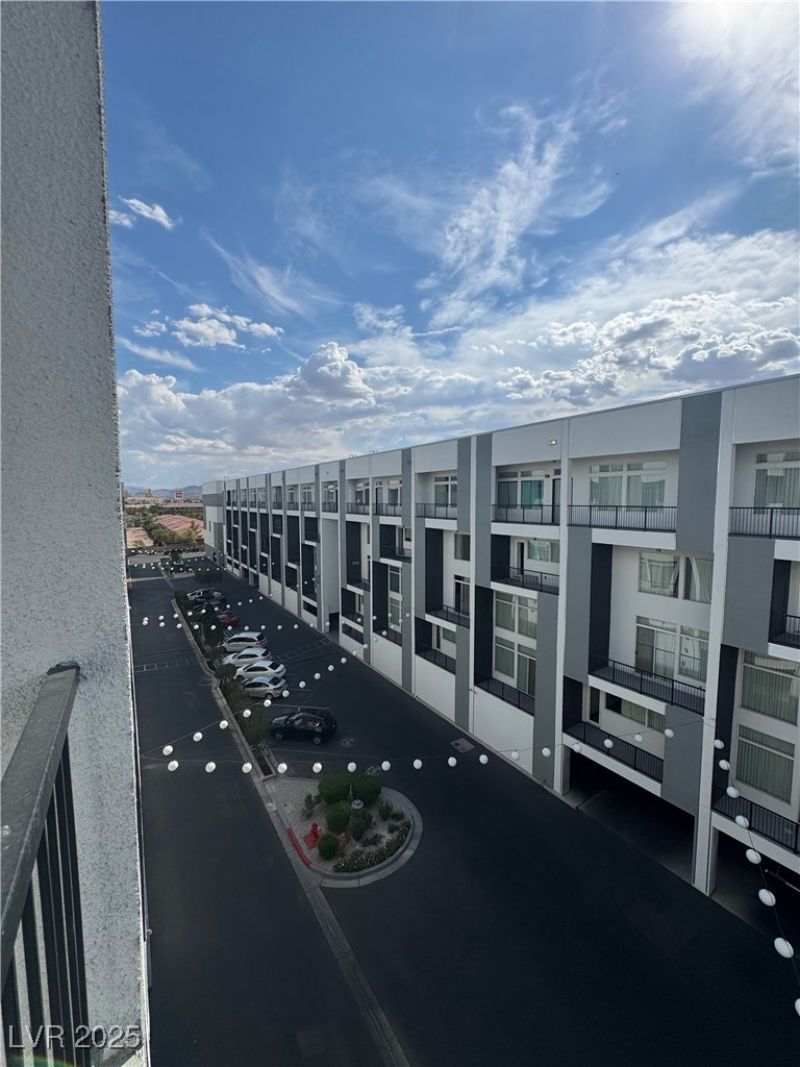
GREAT INVESTMENT BY THE RAIDERS STADIUM! SPECTACULAR PENTHOUSE LOFT! **ONLY LOFT W/ AN INDOOR SPA IN ENTIRE BUILDING!** 2412sqf, 3 BED, 3.5 Bath, 3 Parking Spots, Courtyard w/ a SPA! Gorgeous Kitchen Upgraded w/ Wolf Appliances! Stunning Grey Granite Counter Tops w/ Beach Wood Veneer Cabinets! Balcony w/ Views, Shades on all windows, All appliances included!
Property Features
Property Type: Residential - Condominium
Cooling: Central Air, Electric
Fenced: Yes
Garage: 3
Heating: Central, Gas
Home Style: Three Story
Lot Size: 0.63 Acres
Roof Type: Tar/Gravel
Stories: 3.0
Taxes: $2,551
Year Built: 2006
Amenities
Bathroom on Main Level
Bedroom on Main Level
Primary Downstairs
None
Balcony
Patio
Feature Descriptions
Appliances: Gas Range, Microwave, Refrigerator
Association Amenities: Business Center, Dog Park, Fitness Center, Gated, Pool, Guard, Spa/Hot Tub, Security
Community Features: Pool
Days on Site: 423
Fencimg: None
Flooring: Ceramic Tile, Laminate
HOA Fee: 450/ Monthly
Hot Tub: Yes
Laundry: Gas Dryer Hookup, Laundry Closet, Laundry Room
Lot: < 1/4 Acre
Parcel#: 177-20-512-263
Parking: Assigned, Attached, Covered, Garage, Guest
Parking Notes: Assigned, Attached, Covered, Garage, Guest
Patio/Porch: Balcony, Covered, Patio
Pool: Fenced, Community
Sewer: Public Sewer
Spa: Yes
Spa: Above Ground
Swimming Pool: Yes
Utilities: Underground Utilities
Water: Public
Room Sizes
Living Room: 21 X 19
Dining Room: 14 X 7
Bedroom 3: 14 X 19
Bedroom 2: 15 X 19
Primary Bedroom: 18 X 13
Local Schools
High School: Liberty
Middle School: Silvestri
Elementary School: Hummell, John R.,Hummell, John R.
Listed By / Shown By
Listed By
Agency Name: Infinity Brokerage
Agency Contact: 814-450-6335
Agent Name: Jennifer Frey

Shown By
Agent Name: Maggie Murillo
Agent Phone: (702) 810-4002
Agency Title: Wardley Real Estate

Estimate Your Payment
Estimated Payment
$ 2,370.81 per month $2,005.11 Principal & Interest $212.58 Property Tax $153.12 Homeowner's InsuranceChange Payment Information
"GLVAR MLS deems information realiable but not guaranteed."
Listing data compilation and photo(s) © 2026 Greater Las Vegas Association of REALTORS® MLS , All Rights Reserved.
Privacy Policy / DMCA Notice / ADA Accessibility


This site is hosted, designed and copyright
© 1994 - 2026 by
Delta Media Group, Inc. -- Patent Pending --
2775 W Pebble Road, Unit 501 | MLS# 2720848
This condo located at 2775 W Pebble Road, Unit 501, Las Vegas, NV 89123 is currently listed for sale with an asking price of $524,990. This property was built in 2006 and has 3 bedrooms and 3 full and 1 partial baths with 2412 sq. ft. W Pebble Road, Unit 501 is located in the Loft 5 subdivision. Search Loft 5 real estate on magdalenamurillo.wardleyre.com today.