
Maggie Murillo
(702) 810-4002
(702) 810-4002
BEDS2
BATHS1 full
SQUARE FEET850
MLS#2833946
STATUSActive
PROPERTY TYPEResidential - Single Family
SUBDIVISIONWindchime-Phase 4
Property Description
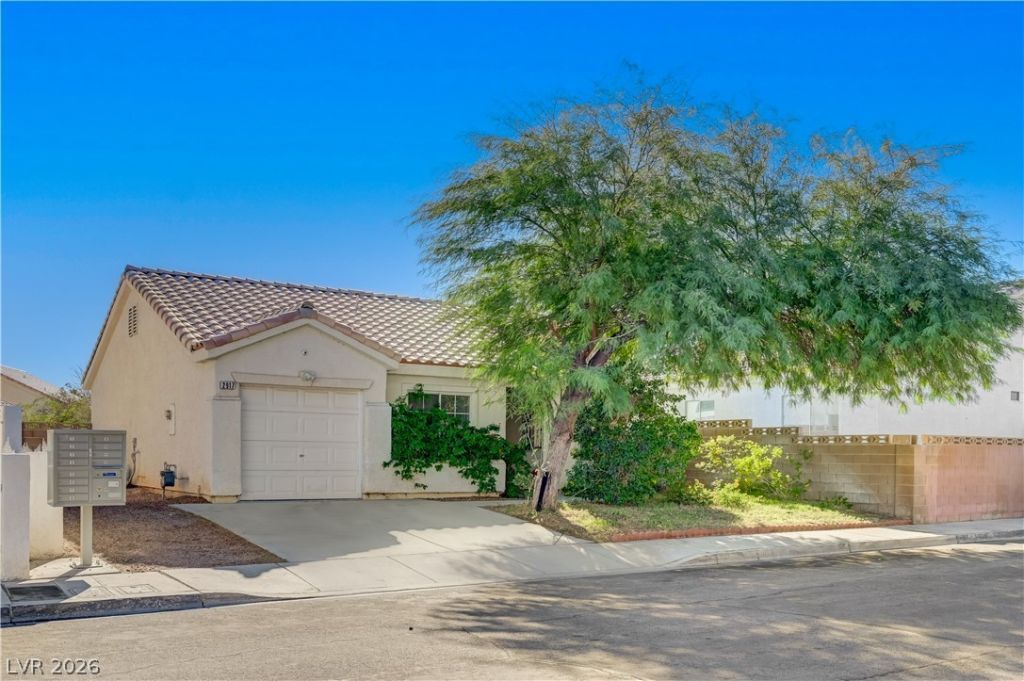
Single-story charm, vaulted ceilings, and no HOA! This inviting 2-bedroom, 1-full-bath home features a 1-car garage and vaulted ceilings in the living room, kitchen, and primary bedroom, giving each space an airy feel. Mature landscaping adds curb appeal, and a large backyard shed offers extra room for tools, bikes, or seasonal storage. Must see! Appliances are included in as-is condition.
Property Features
Property Type: Residential - Single Family
Cooling: Central Air, Electric
Garage: 1
Heating: Central, Gas
Home Style: One Story
Lot Size: 0.09 Acres
Roof Type: Tile
Stories: 1.0
Taxes: $979
Year Built: 1994
Amenities
Bedroom on Main Level
Primary Downstairs
Window Treatments
Barbecue
Shed
Irrigation Sprinklers
Feature Descriptions
Appliances: Dryer, Dishwasher, Disposal, Gas Range, Refrigerator, Washer
Association Amenities: None
Days on Site: 1
Fencimg: Block, Back Yard
Flooring: Carpet, Linoleum, Vinyl
Laundry: Gas Dryer Hookup, Laundry Closet, Main Level, Laundry Room
Lot: Front Yard, Sprinklers In Rear, Sprinklers In Front, Landscaped, Sprinklers Timer, Trees, < 1/4 Acre
Parcel#: 139-20-418-026
Parking: Attached, Garage, Inside Entrance, Private
Parking Notes: Attached, Garage, Inside Entrance, Private
Sewer: Public Sewer
Utilities: Underground Utilities
Water: Public
Window: Blinds, Double Pane Windows
Room Sizes
Living Room: 13 X 14
Kitchen: 9 X 9
Bedroom 2: 13 X 11
Primary Bedroom: 15 X 11
Local Schools
High School: Western
Middle School: West Prep
Elementary School: Detwiler, Ollie,Detwiler, Ollie
Listed By / Shown By
Listed By
Agency Name: Local Realty
Agency Contact: (702) 400-7664
Agent Name: Martha Caballero

Shown By
Agent Name: Maggie Murillo
Agent Phone: (702) 810-4002
Agency Title: Wardley Real Estate

Estimate Your Payment
Estimated Payment
$ 1,150.44 per month $993.02 Principal & Interest $81.58 Property Tax $75.83 Homeowner's InsuranceChange Payment Information
"GLVAR MLS deems information realiable but not guaranteed."
Listing data compilation and photo(s) © 2026 Greater Las Vegas Association of REALTORS® MLS , All Rights Reserved.
Privacy Policy / DMCA Notice / ADA Accessibility


This site is hosted, designed and copyright
© 1994 - 2026 by
Delta Media Group, Inc. -- Patent Pending --
2917 Windstorm Avenue | MLS# 2833946
This single family home located at 2917 Windstorm Avenue , Las Vegas, NV 89106 is currently listed for sale with an asking price of $260,000. This property was built in 1994 and has 2 bedrooms and 1 full baths with 850 sq. ft. Windstorm Avenue is located in the Windchime-Phase 4 subdivision. Search Windchime-Phase 4 real estate on magdalenamurillo.wardleyre.com today.