
Maggie Murillo
(702) 810-4002
(702) 810-4002
BEDS3
BATHS2 full
SQUARE FEET1,577
MLS#2804749
STATUSActive
PROPERTY TYPEResidential - Single Family
SUBDIVISIONBella Estate
Property Description
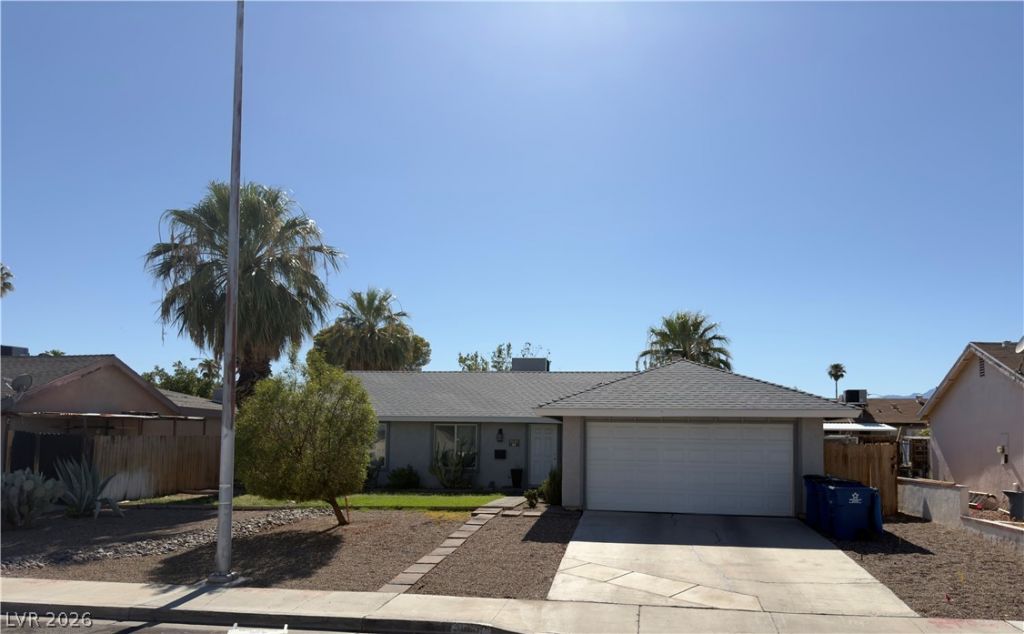
Better than new! This exceptional home was completely rebuilt from the original foundation in 2021 following a fire, offering the peace of mind and quality of essentially new construction in an established neighborhood. The upgrades are extensive and include a new roof, HVAC system, water heater, windows, drywall, interior and exterior paint, flooring, kitchen appliances, light fixtures, ceiling fans, interior and closet doors, front door, remodeled bathrooms with new faucets, touchless kitchen faucet, gas fireplace, window coverings, front and rear landscaping, fencing, and gates...yes, I said NEW!The spacious floor plan features a private primary suite complete with its own beautifully appointed en-suite bathroom, along with two additional generously sized bedrooms that offer plenty of space for family, guests, or a home office. You'll also love the two separate family rooms, one of which could easily be converted into a 4th bedroom thanks to its own sliding glass door, two windows, and two ceiling fans. This home truly offers the perfect combination of modern updates, flexible living space, and everyday comfort. If you're looking for a move-in-ready home with extensive 2021 improvements in an established neighborhood, this is one you won't want to miss!
Property Features
Property Type: Residential - Single Family
Cooling: Central Air, Electric
Fireplaces: 1
Garage: 2 car attached
Heating: Central, Gas
Home Style: One Story
Lot Size: 0.15 Acres
Roof Type: Composition, Shingle
Stories: 1.0
Taxes: $2,408
Year Built: 1971
Amenities
Ceiling Fan(s)
Primary Downstairs
Patio
Private Yard
Feature Descriptions
Appliances: Dryer, Dishwasher, Disposal, Gas Range, Refrigerator, Washer
Association Amenities: None
Exterior: Drywall
Fencimg: Back Yard, Wood
Fireplace: Gas, Living Room
Flooring: Laminate
Laundry: Gas Dryer Hookup, In Garage
Lot: Back Yard, Desert Landscaping, Front Yard, Landscaped, < 1/4 Acre
Parcel#: 163-12-712-012
Parking: Attached, Garage, Garage Door Opener, Inside Entrance, Open
Parking Notes: Attached, Garage, Garage Door Opener, Inside Entrance
Patio/Porch: Covered, Patio
Sewer: Public Sewer
Utilities: Underground Utilities
Water: Public
Window: Double Pane Windows
Room Sizes
Dining Room: 10 X 10
Living Room: 22 X 14
Bedroom 3: 12 X 10
Bedroom 2: 10 X 10
Primary Bedroom: 14 X 11
Local Schools
High School: Clark Ed. W.
Middle School: Guinn Kenny C.
Elementary School: Wynn, Elaine,Wynn, Elaine
Listed By / Shown By
Listed By
Agency Name: Epique Realty
Agent Name: James Alamillo

Shown By
Agent Name: Maggie Murillo
Agent Phone: (702) 810-4002
Agency Title: Wardley Real Estate

Estimate Your Payment
Estimated Payment
$ 2,152.98 per month $1,813.80 Principal & Interest $200.67 Property Tax $138.51 Homeowner's InsuranceChange Payment Information
"GLVAR MLS deems information realiable but not guaranteed."
Listing data compilation and photo(s) © 2026 Greater Las Vegas Association of REALTORS® MLS , All Rights Reserved.
Privacy Policy / DMCA Notice / ADA Accessibility


This site is hosted, designed and copyright
© 1994 - 2026 by
Delta Media Group, Inc. -- Patent Pending --
3081 Cornellia Street | MLS# 2804749
This single family home located at 3081 Cornellia Street , Las Vegas, NV 89146 is currently listed for sale with an asking price of $474,900. This property was built in 1971 and has 3 bedrooms and 2 full baths with 1577 sq. ft. Cornellia Street is located in the Bella Estate subdivision. Search Bella Estate real estate on magdalenamurillo.wardleyre.com today.