
Maggie Murillo
(702) 810-4002
(702) 810-4002
BEDS3
BATHS2 full
SQUARE FEET1,387
MLS#2833296
STATUSActive
PROPERTY TYPEResidential - Townhouse
SUBDIVISIONCheyenne Ridge Condo-Phase 3
Property Description
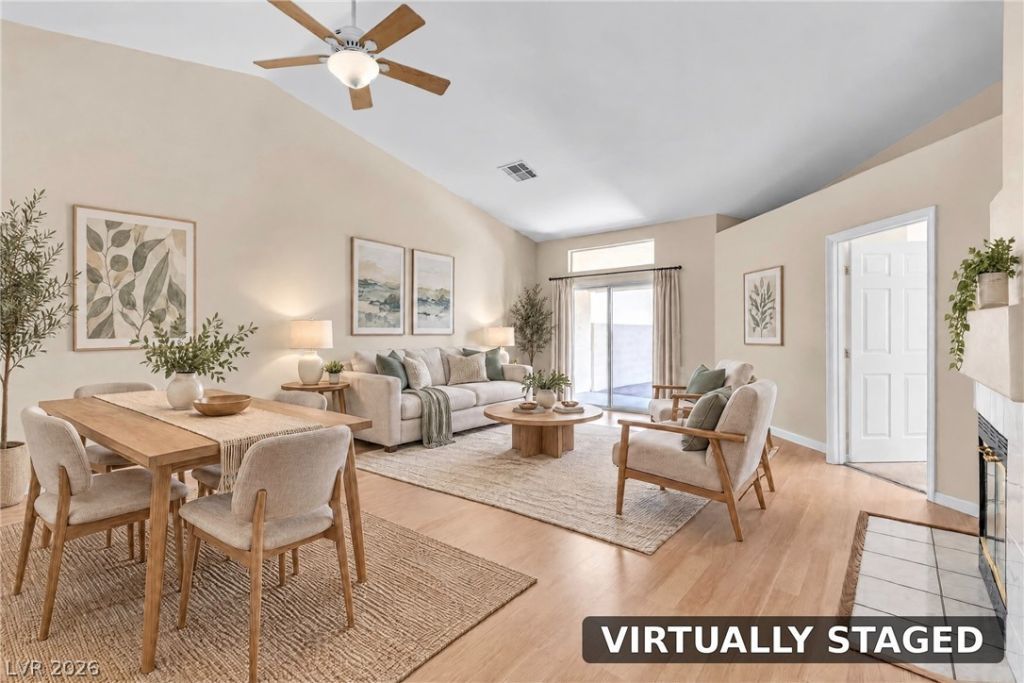
Single-level living with a private, finished backyard in Villas at Tara. This 3-bedroom, 2-bath end-unit townhome offers 1,387 square feet with vaulted ceilings, a corner fireplace, and wood plank flooring through the main living areas. Sliding doors open to a covered patio, paver terrace, and low-maintenance synthetic turf framed by block walls. The kitchen features white shaker cabinetry, a gas range, stainless dishwasher and microwave, and a breakfast bar. The primary suite includes a walk-in closet and a bath with dual sinks and matte black fixtures. Two additional bedrooms share the second full bath, and the third bedroom sets this home apart from the 2-bedroom units common in the community. New water softener, in-unit laundry, ceiling fans throughout, and an attached 2-car garage. Near Lone Mountain in northwest Las Vegas, minutes from the 215 and US-95.
Property Features
Property Type: Residential - Townhouse
Cooling: Central Air, Electric
Fireplaces: 1
Garage: 2
Heating: Central, Gas
Home Style: One Story
Lot Size: 0.05 Acres
Roof Type: Pitched, Tile
Stories: 1.0
Taxes: $1,715
Year Built: 1998
Amenities
Bathroom on Main Level
Bedroom on Main Level
Ceiling Fan(s)
Full Bath on Main Level
Primary Downstairs
Window Treatments
Porch
Patio
Private Yard
Irrigation Sprinklers
Feature Descriptions
Appliances: Dryer, Dishwasher, Disposal, Gas Range, Gas Water Heater, Microwave, Refrigerator, Water Softener Owned, Water Heater, Washer
Association Amenities: Clubhouse, Fitness Center, Gated, Park, Pool, Spa/Hot Tub
Community Features: Pool
Exterior: Frame, Stucco, Drywall
Fencimg: Block, Back Yard
Fireplace: Gas, Living Room
Flooring: Carpet, Laminate, Linoleum, Vinyl
HOA Fee: 340/ Monthly
Hot Tub: Yes
Laundry: Gas Dryer Hookup, Laundry Closet, Main Level
Lot: Drip Irrigation/Bubblers, Desert Landscaping, Landscaped, No Rear Neighbors, Rocks, Synthetic Grass, < 1/4 Acre
Parcel#: 138-07-410-014
Parking: Attached, Finished Garage, Garage, Inside Entrance, Open, Private, Guest
Parking Notes: Attached, Finished Garage, Garage, Inside Entrance, Op
Patio/Porch: Covered, Patio, Porch
Pool: Community
Sewer: Public Sewer
Special View Info: Mountain(s)
Swimming Pool: Yes
Utilities: Underground Utilities
Water: Public
Window: Blinds, Double Pane Windows
Room Sizes
Kitchen: 12 X 13
Bedroom 3: 12 X 10
Bedroom 2: 10 X 11
Primary Bedroom: 14 X 15
Local Schools
High School: Centennial
Middle School: Leavitt Justice Myron E
Elementary School: Garehime, Edith,Garehime, Edith
Listed By / Shown By
Listed By
Agency Name: eXp Realty
Agency Contact: (702) 500-9090
Agent Name: Katherine Mae Clemmons

Shown By
Agent Name: Maggie Murillo
Agent Phone: (702) 810-4002
Agency Title: Wardley Real Estate

Estimate Your Payment
Estimated Payment
$ 1,519.23 per month $1,278.67 Principal & Interest $142.92 Property Tax $97.65 Homeowner's InsuranceChange Payment Information
"GLVAR MLS deems information realiable but not guaranteed."
Listing data compilation and photo(s) © 2026 Greater Las Vegas Association of REALTORS® MLS , All Rights Reserved.
Privacy Policy / DMCA Notice / ADA Accessibility


This site is hosted, designed and copyright
© 1994 - 2026 by
Delta Media Group, Inc. -- Patent Pending --
3357 Kylemore Street , Unit 101 | MLS# 2833296
This townhouse located at 3357 Kylemore Street , Unit 101, Las Vegas, NV 89129 is currently listed for sale with an asking price of $334,789. This property was built in 1998 and has 3 bedrooms and 2 full baths with 1387 sq. ft. Kylemore Street , Unit 101 is located in the Cheyenne Ridge Condo-Phase 3 subdivision. Search Cheyenne Ridge Condo-Phase 3 real estate on magdalenamurillo.wardleyre.com today.