
Maggie Murillo
(702) 810-4002
(702) 810-4002
BEDS2
BATHS2 full 1 partial
SQUARE FEET2,241
MLS#2834640
STATUSActive
PROPERTY TYPEResidential - Condominium
SUBDIVISIONSummerlin Village 15A Parcel 1 - Latitude Phase 2
Property Description
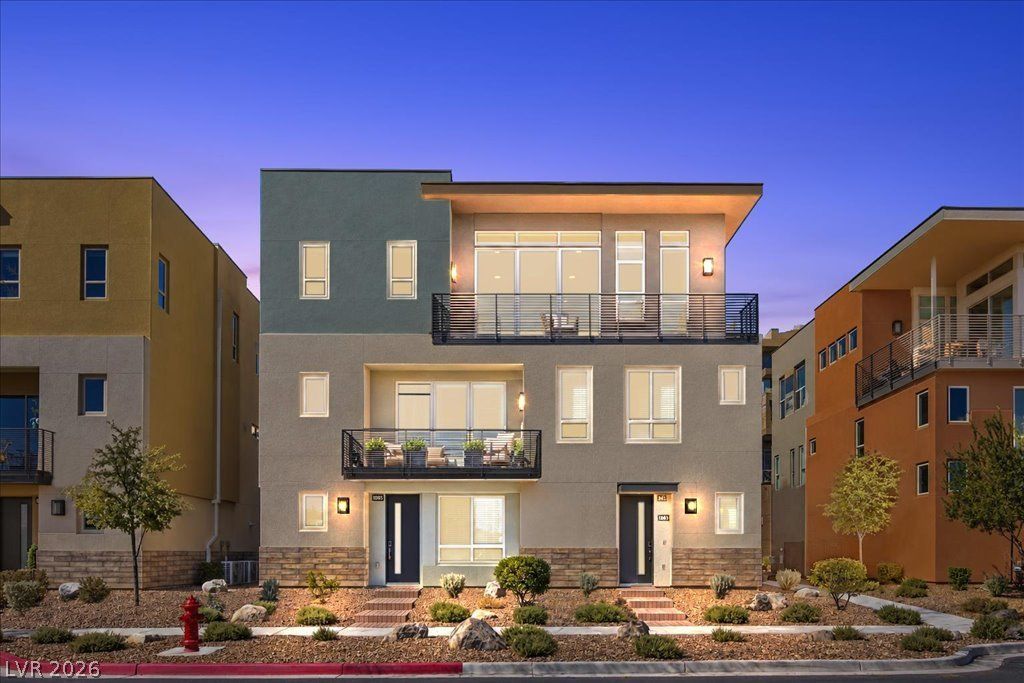
Spectacular Las Vegas Strip views. Sophisticated interior. Effortless resort-style living. This beautifully residence in 55 + Trilogy in Summerlin offers an exceptional blend of luxury, convenience and lifestyle. Featuring two bedrooms, a versatile den, ground-level entry, elevator access and the convenience of single-level living, this home is designed to impress. Natural light fills the open-concept floor plan, while an expansive private balcony showcases sweeping city and mountain views, creating an extraordinary setting for entertaining or enjoying the glittering Las Vegas skyline. EXCEPTIONAL HOME HIGHLIGHTS include Panoramic Las Vegas Strip, city and mountain views, Expansive private entertaining balcony, Two bedrooms plus a versatile den, Ground-level entry and elevator access, Desirable single-level living, Light-filled, open-concept floor plan, Designer kitchen with premium finishes, Upgraded cabinetry throughout, Luxurious primary suite with spa-inspired bathroom, Walk-in closet with your imagination to create the dream closet, Laundry room with custom built-in shelving, Low-maintenance, lock-and-leave convenience. RESORT-STYLE LIVING AT ITS FINEST - Beyond your front door, Trilogy’s signature Outlook Club offers an impressive collection of country club-inspired amenities, including resort and lap pools, a state-of-the-art fitness center, tennis and pickleball courts, a pet park, special-interest clubs and a vibrant calendar of social events. Come for the views. Stay for the lifestyle. Discover Trilogy
Property Features
Property Type: Residential - Condominium
Cooling: Central Air, Electric, High Efficiency
Garage: 2
Heating: Central, Gas, High Efficiency
Home Style: Three Story
Roof Type: Flat
Stories: 3.0
Taxes: $6,307
Year Built: 2020
Amenities
Pot Rack
Window Treatments
Elevator
Programmable Thermostat
Balcony
Fire Pit
Feature Descriptions
Appliances: Built-In Gas Oven, Convection Oven, Dryer, Dishwasher, Disposal, Refrigerator, Water Softener Owned, Washer
Association Amenities: Clubhouse, Dog Park, Fitness Center, Gated, Barbecue, Pickleball, Pool, Guard, Spa/Hot Tub, Tennis Court(s)
Community Features: Pool
Fencimg: None
Flooring: Porcelain Tile, Tile
HOA Fee: 541/ Monthly
Hot Tub: Yes
Laundry: Gas Dryer Hookup, Laundry Room
Lot: Sprinklers In Front, Trees, < 1/4 Acre
Parcel#: 164-13-414-191
Parking: Attached, Epoxy Flooring, Garage, Garage Door Opener, Inside Entrance, Open, Private
Parking Notes: Attached, Epoxy Flooring, Garage, Garage Door Opener,
Patio/Porch: Balcony
Pool: Community
Sewer: Public Sewer
Special View Info: City, Mountain(s), Strip View
Swimming Pool: Yes
Utilities: Underground Utilities
Water: Public
Window: Blinds, Double Pane Windows, Insulated Windows
Room Sizes
Dining Room: 10 X 8
Bedroom 2: 13 X 12
Den: 12 X 12
Great Room: 18 X 13
Primary Bathroom: 8 X 12
Primary Bedroom: 17 X 16
Local Schools
High School: Durango
Middle School: Fertitta Frank & Victoria
Elementary School: Goolsby, Judy & John,Goolsby, Judy & Joh
Listed By / Shown By
Listed By
Agency Name: BHHS Nevada Properties
Agency Contact: (702) 250-7000
Agent Name: Linda Chain

Shown By
Agent Name: Maggie Murillo
Agent Phone: (702) 810-4002
Agency Title: Wardley Real Estate

Estimate Your Payment
Estimated Payment
$ 4,122.70 per month $3,341.91 Principal & Interest $525.58 Property Tax $255.21 Homeowner's InsuranceChange Payment Information
"GLVAR MLS deems information realiable but not guaranteed."
Listing data compilation and photo(s) © 2026 Greater Las Vegas Association of REALTORS® MLS , All Rights Reserved.
Privacy Policy / DMCA Notice / ADA Accessibility


This site is hosted, designed and copyright
© 1994 - 2026 by
Delta Media Group, Inc. -- Patent Pending --
4275 Solace Street | MLS# 2834640
This condo located at 4275 Solace Street, Las Vegas, NV 89135 is currently listed for sale with an asking price of $875,000. This property was built in 2020 and has 2 bedrooms and 2 full and 1 partial baths with 2241 sq. ft. Solace Street is located in the Summerlin Village 15A Parcel 1 - Latitude Phase 2 subdivision. Search Summerlin Village 15A Parcel 1 - Latitude Phase 2 real estate on magdalenamurillo.wardleyre.com today.