
Maggie Murillo
(702) 810-4002
(702) 810-4002
BEDS2
BATHS2 full
SQUARE FEET1,385
MLS#2804313
STATUSActive
PROPERTY TYPERental - Single Family
SUBDIVISIONPanorama Towers 2
Property Description
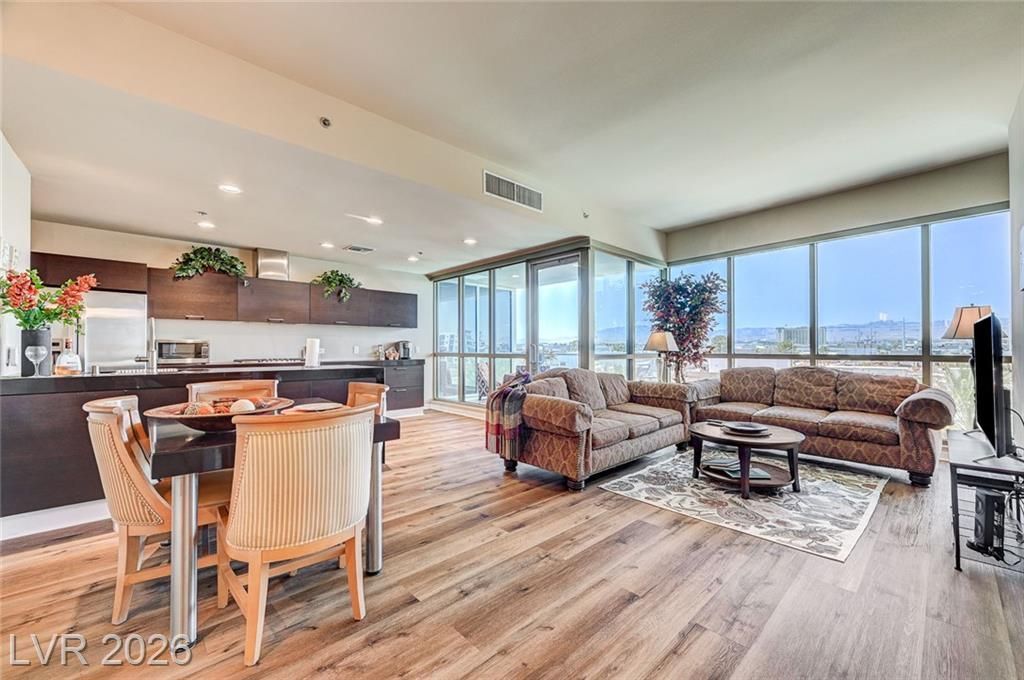
Experience effortless luxury in this beautifully appointed fully furnished, turnkey 2-bedroom, 2-bathroom residence at the prestigious Panorama Towers. This sophisticated condo offers breathtaking panoramic views of the Las Vegas valley through expansive floor-to-ceiling windows, complete with automated retractable sun shades for added comfort and privacy. Thoughtfully designed with an open-concept layout, the residence features stylish furnishings, custom closet systems in the spacious primary suite, and includes two assigned parking spaces in the secure resident garage. Residents enjoy an exceptional collection of resort-style amenities, including 24-hour concierge and valet services, state-of-the-art fitness centers, resort-style pools and spa areas, resident lounges, and a vibrant calendar of exclusive community events. Ideally located just moments from the Las Vegas Strip, world-class dining, entertainment, shopping, and Allegiant Stadium, this move-in-ready luxury high-rise residence offers the ultimate Las Vegas lifestyle.
Property Features
Property Type: Rental - Single Family
Cooling: Central Air, Electric
Heating: Electric
Home Style: High Rise
Roof Type: Flat
Year Built: 2005
Amenities
Window Treatments
Programmable Thermostat
Feature Descriptions
Appliances: Built-In Gas Oven, Dryer, Dishwasher, Gas Cooktop, Disposal, Gas Range, Microwave, Refrigerator, Washer/Dryer, Washer/DryerAllInOne, Washer
Association Amenities: Gated, Barbecue, Pool, Guard, Spa/Hot Tub
Community Features: Pool
Fencimg: None
Flooring: Laminate
Hot Tub: Yes
Laundry: Electric Dryer Hookup, Laundry Room
Parcel#: 162-20-312-038
Parking: Assigned, Covered
Parking Notes: Assigned, Covered
Pets Allowed: Yes
Pool: Community
Special View Info: Mountain(s)
Swimming Pool: Yes
Utilities: Cable Available
Window: Window Treatments
Room Sizes
Great Room: 20 X 15
Dining Room: 7 X 10
Bedroom 2: 9 X 11
Primary Bedroom: 17 X 12
Local Schools
High School: Clark Ed. W.
Middle School: Sawyer Grant
Elementary School: Thiriot, Joseph E.,Thiriot, Joseph E.
Listed By / Shown By
Listed By
Agency Name: Mahsheed Real Estate LLC
Agency Contact: 702-769-6274
Agent Name: Mahsheed Parsons

Shown By
Agent Name: Maggie Murillo
Agent Phone: (702) 810-4002
Agency Title: Wardley Real Estate

"GLVAR MLS deems information realiable but not guaranteed."
Listing data compilation and photo(s) © 2026 Greater Las Vegas Association of REALTORS® MLS , All Rights Reserved.
Privacy Policy / DMCA Notice / ADA Accessibility


This site is hosted, designed and copyright
© 1994 - 2026 by
Delta Media Group, Inc. -- Patent Pending --
4575 Dean Martin Drive , Unit 506 | MLS# 2804313
This property located at 4575 Dean Martin Drive , Unit 506, Las Vegas, NV 89103 is currently listed for rent with an asking price of $2,500 / Monthly. Search Las Vegas real estate on magdalenamurillo.wardleyre.com today.