
Maggie Murillo
(702) 810-4002
(702) 810-4002
BEDS3
BATHS2 full
SQUARE FEET1,836
MLS#2186611
STATUSActive
PROPERTY TYPEResidential - Single Family
SCHOOLDuchesne
Property Description
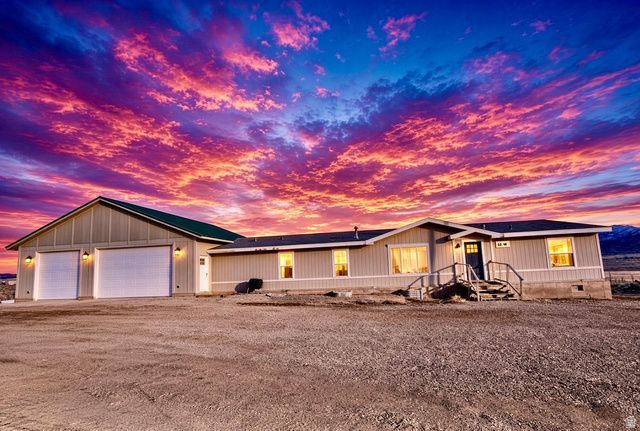
Possible seller financing! Amazing views and privacy from this 10-acre homestead-like property with 6 water shares within 45 minutes of Heber. High speed internet for remote working or simply retire and enjoy the views. With barn and corals, there is enough room for all your horses, cows or sheep along with 6 irrigation shares so you can grow a nice pasture. If you want rural living yet close enough to city life, this is definitely worth a look! Sq Feet from tag under sink and tape measure. Buyer to verify all. Sq footage does not match the county records for some reason not known to seller.
Property Features
Property Type: Residential - Single Family
Basement: None
Fenced: Yes
Fireplaces: 1
Garage: 3 car attached
Heating: Electric
Home Style: Manufactured
Lot Size: 10.28 Acres
Roof Type: Asphalt, Metal
Stories: 1.0
Taxes: $1,679
Year Built: 1996
Amenities
Bath: Sep. Tub/Shower
Closet: Walk-In
French Doors
Mother-in-Law Apt.
Range/Oven: Free Stdng.
Vaulted Ceilings
Smart Thermostat(s)
Barn
Horse Property
Out Buildings
Feature Descriptions
Accessibility: Accessible Hallway(s), Single Level Living
Days on Site: 55
Door Features: French Doors
Exterior: Cement Siding, Other
Flooring: Hardwood, Linoleum, Tile
Lot: Fenced: Full, Terrain: Grad Slope, View: Mountain, View: Valley, Private
Lot Dimensions: 0.0x0.0x0.0
Outbuilding(s): Yes
Parcel#: 00-0032-8520
Parking: Attached, Extra Height, Extra Width, Extra Length
Parking Notes: Attached, Extra Height, Extra Width, Extra Length
Special View Info: Mountain(s), Valley
Topography: Fenced: Full, Terrain: Grad Slope, View: Mountain, View: Valley, Private
Water: Irrigation
Local Schools
High School: Duchesne
Middle School: Tabiona
Elementary School: Tabiona
School District: Duchesne
Listed By / Shown By
Listed By
Agency Name: EXP Realty, LLC
Agency Phone: 801-930-0148
Shown By
Agent Name: Maggie Murillo
Agent Phone: (702) 810-4002
Agency Title: Wardley Real Estate

Estimate Your Payment
Estimated Payment
$ 2,051.53 per month $1,775.98 Principal & Interest $139.92 Property Tax $135.63 Homeowner's InsuranceChange Payment Information
Privacy Policy / DMCA Notice / ADA Accessibility


This site is hosted, designed and copyright
© 1994 - 2026 by
Delta Media Group, Inc. -- Patent Pending --
46293 W 5000 S | MLS# 2186611
This single family home located at 46293 W 5000 S, Fruitland, UT 84027 is currently listed for sale with an asking price of $465,000. This property was built in 1996 and has 3 bedrooms and 2 full baths with 1836 sq. ft. W 5000 S is located within the Duchesne school district. Search Fruitland real estate on magdalenamurillo.wardleyre.com today.