
Maggie Murillo
(702) 810-4002
(702) 810-4002
BEDS1
BATHS1 full
SQUARE FEET702
MLS#2804268
STATUSActive
PROPERTY TYPERental - Condominium
SUBDIVISIONCentury Garden Sub Amd
Property Description
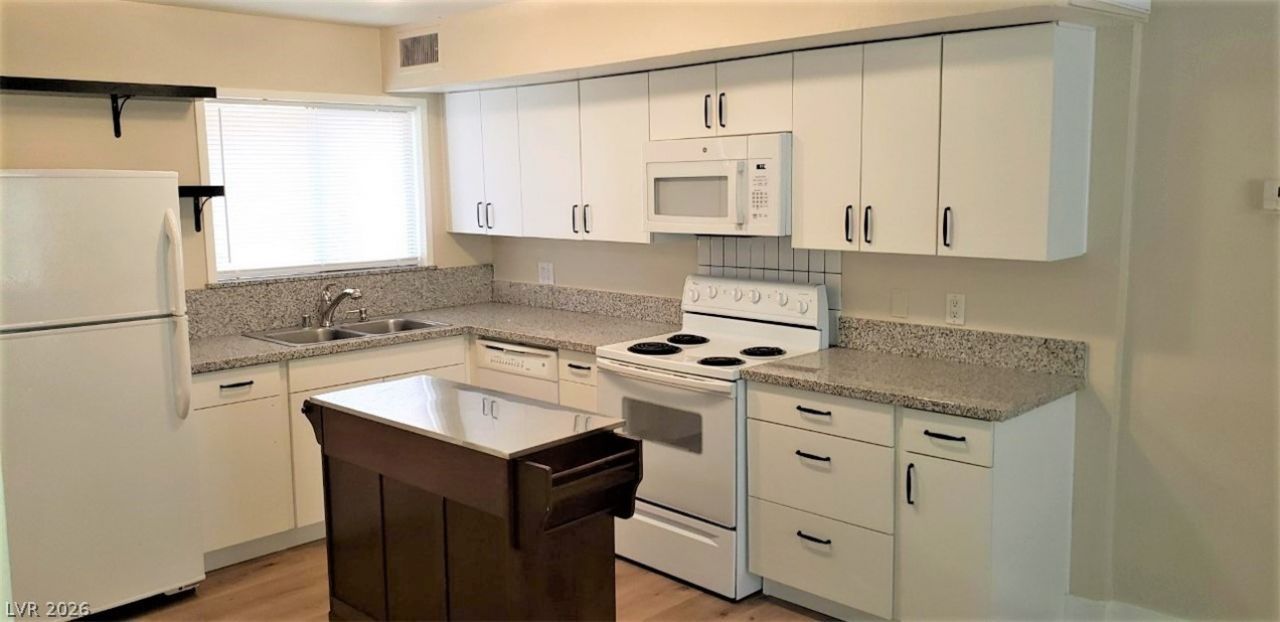
Beautifully updated unit with a recent complete remodel done a few years ago. The property features modern cabinets, upgraded appliances, refreshed flooring, and stylish two-tone paint throughout. The AC unit was replaced during the remodel and has been well-maintained. Private patio and garage included.Appliances were installed at the time of renovation and remain in great condition: refrigerator, microwave, washer, and dryer. The kitchen offers granite countertops, an island, a cozy nook, and a pantry. All-electric unit, so you only pay the electric bill.Conveniently located near UNLV, the Airport, and the Strip. Spacious walk-in closet. Gated community with secured entry and a community pool.A well-kept, move-in-ready condo!
Property Features
Property Type: Rental - Condominium
Cooling: Central Air, Electric
Garage: 1
Heating: Central, Electric
Home Style: Two Story
Lot Size: 0.06 Acres
Roof Type: Composition, Shingle
Stories: 2.0
Year Built: 1977
Amenities
Ceiling Fan(s)
Window Treatments
Patio
Feature Descriptions
Appliances: Dryer, Dishwasher, Electric Range, Electric Water Heater, Disposal, Microwave, Refrigerator, Washer/Dryer, Washer/DryerAllInOne, Washer
Association Amenities: Clubhouse, Pool, Spa/Hot Tub
Community Features: Pool
Days on Site: 1
Exterior: Frame, Stucco
Fencimg: Back Yard, Wood
Flooring: Laminate
Hot Tub: Yes
Laundry: Electric Dryer Hookup, In Garage, Main Level
Lot: Landscaped, Rocks, < 1/4 Acre
Parcel#: 162-27-611-308-C
Parking: Detached, Finished Garage, Garage, Guest, Open, Private
Parking Notes: Detached, Finished Garage, Garage, Guest, Open, Private
Patio/Porch: Patio
Pets Allowed: No
Pool: Community
Security: Controlled Access
Sewer: Public Sewer
Swimming Pool: Yes
Utilities: Cable Available, Electricity Available
Window: Blinds
Room Sizes
Great Room: 15 X 15
Dining Room: 8 X 8
Kitchen: 11 X 11
Primary Bedroom: 13 X 11
Local Schools
High School: Del Sol HS
Middle School: Cannon Helen C.
Elementary School: Ward, Kitty McDonough,Ward, Gene
Listed By / Shown By
Listed By
Agency Name: Topper Properties
Agency Contact: 702-528-0572
Agent Name: Stephen P. Topper

Shown By
Agent Name: Maggie Murillo
Agent Phone: (702) 810-4002
Agency Title: Wardley Real Estate

"GLVAR MLS deems information realiable but not guaranteed."
Listing data compilation and photo(s) © 2026 Greater Las Vegas Association of REALTORS® MLS , All Rights Reserved.
Privacy Policy / DMCA Notice / ADA Accessibility


This site is hosted, designed and copyright
© 1994 - 2026 by
Delta Media Group, Inc. -- Patent Pending --
5118 Garden Lane , Unit C | MLS# 2804268
This property located at 5118 Garden Lane , Unit C, Las Vegas, NV 89119 is currently listed for rent with an asking price of $1,085 / Monthly. Search Las Vegas real estate on magdalenamurillo.wardleyre.com today.