
Maggie Murillo
(702) 810-4002
(702) 810-4002
BEDS4
BATHS3 full
SQUARE FEET2,440
MLS#2827800
STATUSActive
PROPERTY TYPEResidential - Single Family
SUBDIVISIONCanyon Creek North
Property Description
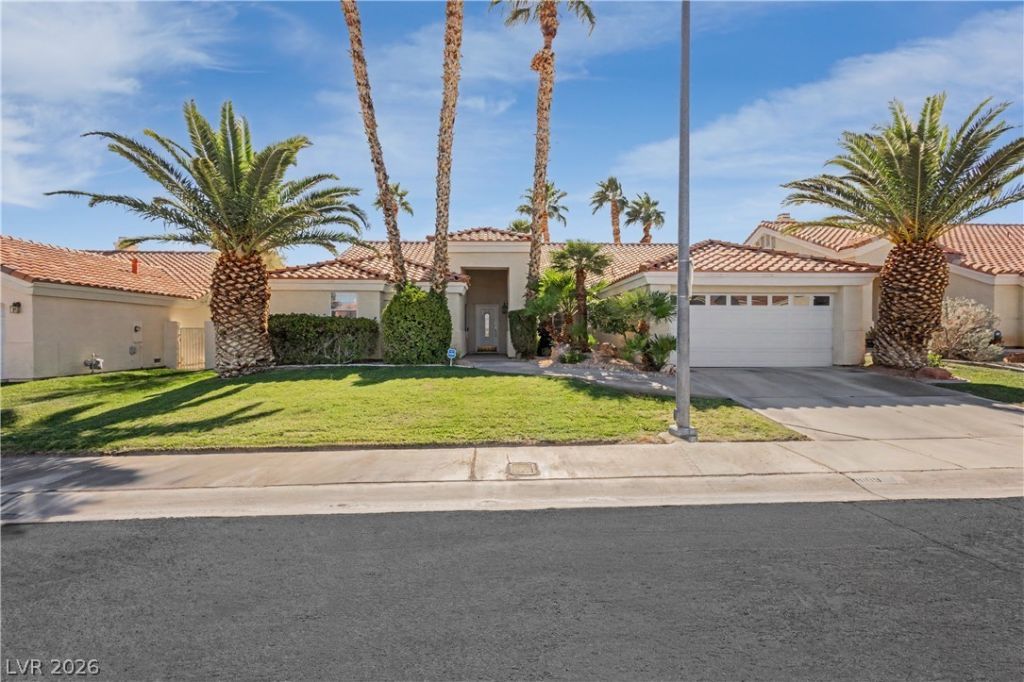
**BUY DOWN YOUR RATE WITH A CLOSING COST INCENTIVE OF $10K BEING OFFERED WITH FULL PRICE OFFER** Exceptional curb appeal defines this stunning northwest home, nestled in a highly desirable, single-story neighborhood. The spacious and versatile floor plan perfectly balances elegant formal living and dining spaces with a separate, relaxed family room featuring a built-in Bose surround sound system. Designed for modern living, the layout offers 4 bedrooms, a den (or flexible exercise room), and 3 bathrooms. The dedicated laundry room is equipped with its own utility sink. The oversized primary suite serves as a true retreat, boasting double doors that open directly to the backyard, an expansive bathroom with a separate soaking tub and shower, and a massive walk-in closet. Ideal for multi-generational living or guests, a secondary bedroom features its own private ensuite bathroom and a walk-in closet, effortlessly serving as a second primary suite. Behind the scenes, the home offers ultimate peace of mind with a water softener, an almost-new water heater, and a heating and A/C system that has been meticulously maintained yearly. Step outside to your private oasis and enjoy peaceful, relaxing evenings under the shade of the covered back patio.
Property Features
Property Type: Residential - Single Family
Cooling: Central Air, Electric
Fireplaces: 1
Garage: 2
Heating: Central, Gas
Home Style: One Story
Lot Size: 0.18 Acres
Roof Type: Tile
Stories: 1.0
Taxes: $3,000
Year Built: 1996
Amenities
Bathroom on Main Level
Bedroom on Main Level
Primary Downstairs
Built-in Barbecue
Barbecue
Patio
Private Yard
Feature Descriptions
Appliances: Dryer, Disposal, Gas Range, Microwave, Refrigerator, Water Softener Owned, Washer
Days on Site: 6
Fencimg: Block, Back Yard
Fireplace: Family Room, Gas
Flooring: Carpet, Ceramic Tile
HOA Fee: 12/ Monthly
Laundry: Cabinets, Gas Dryer Hookup, Main Level, Laundry Room, Sink
Lot: Landscaped, < 1/4 Acre
Parcel#: 125-28-410-078
Parking: Attached, Garage, Garage Door Opener, Private
Parking Notes: Attached, Garage, Garage Door Opener, Private
Patio/Porch: Covered, Patio
Sewer: Public Sewer
Utilities: Underground Utilities
Water: Public
Window: Double Pane Windows
Room Sizes
Den: 11 X 10
Living Room: 13 X 16
Family Room: 14 X 20
Bedroom 4: 11 X 13
Bedroom 3: 10 X 11
Bedroom 2: 13 X 14
Primary Bedroom: 13 X 23
Local Schools
High School: Centennial
Middle School: Escobedo Edmundo
Elementary School: Allen, Dean La Mar,Allen, Dean La Mar
Listed By / Shown By
Listed By
Agency Name: Realty ONE Group, Inc
Agency Contact: (702) 278-3535
Agent Name: Nicole Gonzalez

Shown By
Agent Name: Maggie Murillo
Agent Phone: (702) 810-4002
Agency Title: Wardley Real Estate

Estimate Your Payment
Estimated Payment
$ 2,572.71 per month $2,157.92 Principal & Interest $250.00 Property Tax $164.79 Homeowner's InsuranceChange Payment Information
"GLVAR MLS deems information realiable but not guaranteed."
Listing data compilation and photo(s) © 2026 Greater Las Vegas Association of REALTORS® MLS , All Rights Reserved.
Privacy Policy / DMCA Notice / ADA Accessibility


This site is hosted, designed and copyright
© 1994 - 2026 by
Delta Media Group, Inc. -- Patent Pending --
8109 Canyon Wren Avenue | MLS# 2827800
This single family home located at 8109 Canyon Wren Avenue, Las Vegas, NV 89149 is currently listed for sale with an asking price of $565,000. This property was built in 1996 and has 4 bedrooms and 3 full baths with 2440 sq. ft. Canyon Wren Avenue is located in the Canyon Creek North subdivision. Search Canyon Creek North real estate on magdalenamurillo.wardleyre.com today.