
Maggie Murillo
(702) 810-4002
(702) 810-4002
BEDS3
BATHS2 full 1 partial
SQUARE FEET2,046
MLS#2834454
STATUSActive
PROPERTY TYPEResidential - Single Family
SUBDIVISIONSkye Canyon Ii Parcel 214
Property Description
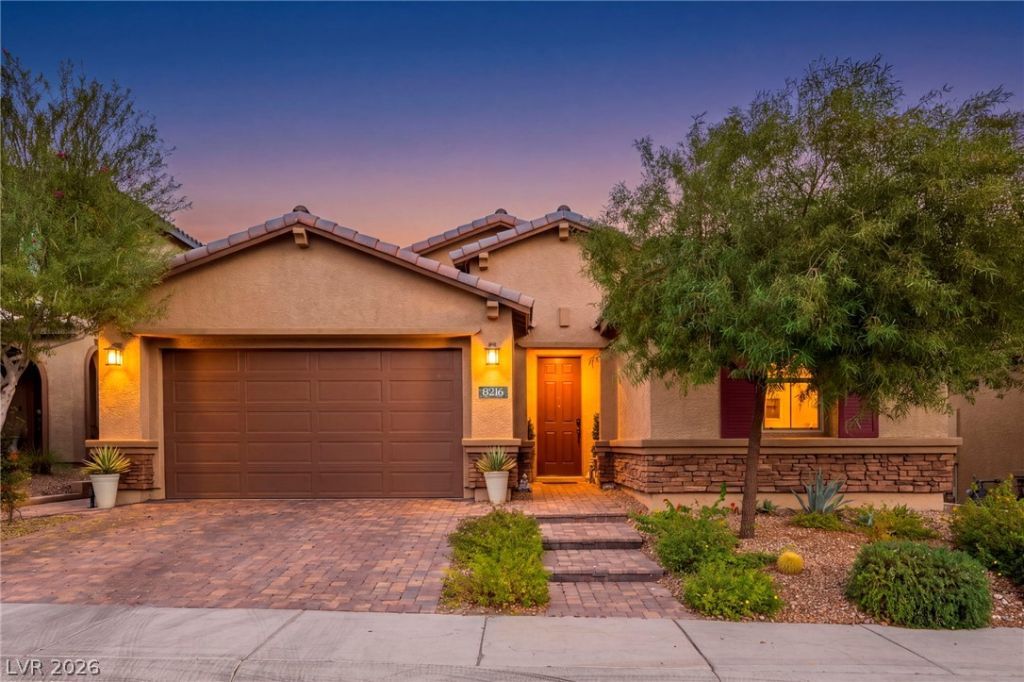
MODERN LUXURY MEETS EFFORTLESS SINGLE-STORY LIVING! Built in 2020, this beautifully upgraded residence showcases contemporary elegance, thoughtful design, and exceptional indoor-outdoor living. A welcoming entrance with wide hallways, soaring 9–10-foot ceilings, and gorgeous wood-look plank tile flooring throughout creates an inviting sense of space and sophistication. Enhanced curb appeal features upgraded front exterior veneers, custom driveway improvements, and beautifully finished entry steps. The gourmet kitchen impresses with granite countertops, stylish backsplash, double ovens, quiet dishwasher, and additional cabinetry for abundant storage. Two sliding glass doors with elegant shutters provide seamless access to the backyard retreat. Escape to your PRIVATE BACKYARD OASIS featuring expansive pavers, lush artificial turf, a tranquil fountain, covered patio with ceiling fan, and dedicated space for a future garden. Storage shed included! Additional highlights include a beautifully remodeled walk-in shower, upgraded laundry room cabinetry, whole-home water filtration system, solar panels, and an electric vehicle charging station. Built for comfort, convenience, and modern efficiency, this exceptional single-story home delivers an elevated lifestyle with impressive upgrades inside and out. EXPERIENCE REFINED LAS VEGAS LIVING AT ITS FINEST!
Property Features
Property Type: Residential - Single Family
Cooling: Central Air, Gas
Garage: 2
Heating: Central, Gas, Solar
Home Style: One Story
Lot Size: 0.13 Acres
Roof Type: Slate, Tile
Stories: 1.0
Taxes: $4,979
Year Built: 2020
Amenities
Bedroom on Main Level
Ceiling Fan(s)
Primary Downstairs
Skylights
Window Treatments
Programmable Thermostat
Porch
Patio
Shed
Fire Pit
Irrigation Sprinklers
Water Feature
Feature Descriptions
Appliances: Built-In Electric Oven, Double Oven, Dishwasher, Disposal, Microwave, Water Purifier
Association Amenities: Basketball Court, Clubhouse, Dog Park, Fitness Center, Gated, Jogging Path, Barbecue, Pickleball, Park, Pool, Spa/Hot Tub
Community Features: Pool
Fencimg: Block, Back Yard
Flooring: Carpet, Tile
HOA Fee: 70/ Monthly
Hot Tub: Yes
Laundry: Gas Dryer Hookup, Main Level
Lot: Drip Irrigation/Bubblers, Garden, Sprinklers In Rear, < 1/4 Acre
Parcel#: 126-12-714-013
Parking: Attached, Exterior Access Door, Finished Garage, Garage, Garage Door Opener, Inside Entrance, Private, Storage
Parking Notes: Attached, Exterior Access Door, Finished Garage, Gara
Patio/Porch: Patio, Porch
Pool: Community
Sewer: Public Sewer
Swimming Pool: Yes
Utilities: Cable Available
Water: Public
Window: Blinds, Double Pane Windows, Plantation Shutters, Skylight(s)
Room Sizes
Kitchen: 18 X 11
Bedroom 3: 12 X 11
Bedroom 2: 12 X 11
Primary Bedroom: 18 X 14
Local Schools
High School: Arbor View
Middle School: Escobedo Edmundo
Elementary School: Divich, Kenneth,Divich, Kenneth
Listed By / Shown By
Listed By
Agency Name: eXp Realty
Agency Contact: (702) 906-3414
Agent Name: Dominic Trujillo

Shown By
Agent Name: Maggie Murillo
Agent Phone: (702) 810-4002
Agency Title: Wardley Real Estate

Estimate Your Payment
Estimated Payment
$ 2,671.85 per month $2,096.81 Principal & Interest $414.92 Property Tax $160.13 Homeowner's InsuranceChange Payment Information
"GLVAR MLS deems information realiable but not guaranteed."
Listing data compilation and photo(s) © 2026 Greater Las Vegas Association of REALTORS® MLS , All Rights Reserved.
Privacy Policy / DMCA Notice / ADA Accessibility


This site is hosted, designed and copyright
© 1994 - 2026 by
Delta Media Group, Inc. -- Patent Pending --
8216 Skye Struck Drive | MLS# 2834454
This single family home located at 8216 Skye Struck Drive , Las Vegas, NV 89166 is currently listed for sale with an asking price of $549,000. This property was built in 2020 and has 3 bedrooms and 2 full and 1 partial baths with 2046 sq. ft. Skye Struck Drive is located in the Skye Canyon Ii Parcel 214 subdivision. Search Skye Canyon Ii Parcel 214 real estate on magdalenamurillo.wardleyre.com today.