
Maggie Murillo
(702) 810-4002
(702) 810-4002
BEDS3
BATHS2 full 1 partial
SQUARE FEET2,667
MLS#2832796
STATUSActive
PROPERTY TYPERental - Single Family
SUBDIVISIONSilverstone Ranch-Parcel 15 16- Phase 3
Property Description
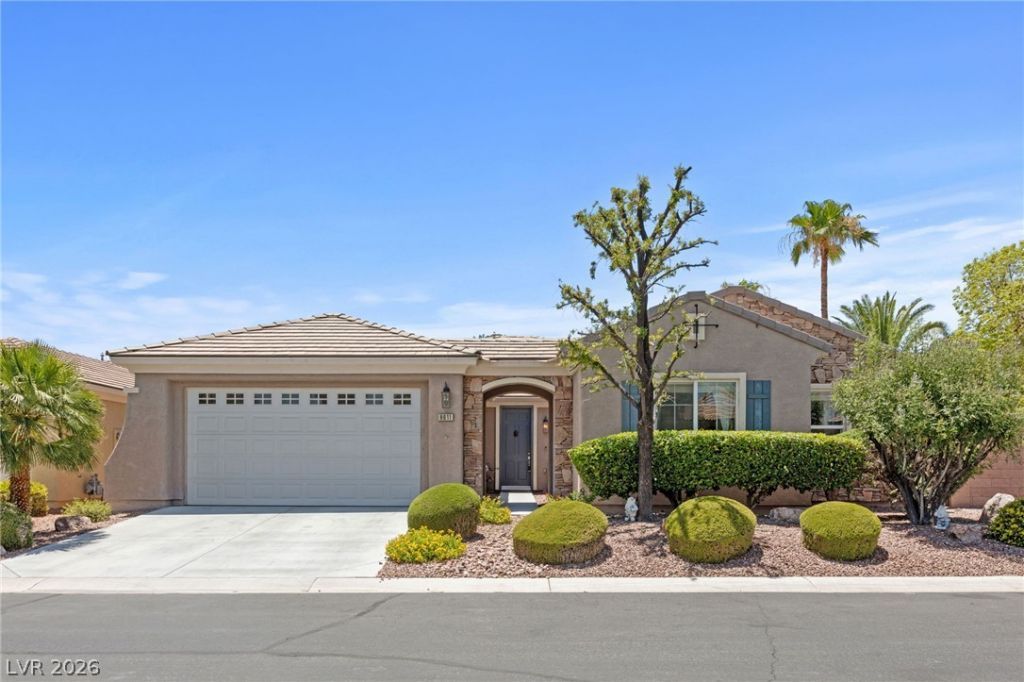
Desirable home located in the gated Silverstone Ranch community! This single-story home features an open floor plan with nearly 2,700sq feet of living space! Offering 3 bedrooms plus a den or office and 2.5 bathrooms! The oversized kitchen offers abundant cabinetry, granite counters, stainless appliances, gas cooktop and a large island overlooking the main living space! Relax in the primary suite recently updated with dual vanity sinks, walk-in shower, soaking tub, and custom closet! The backyard is ideal for entertaining friends and family with a covered patio and sparkling pool/spa surrounded by lush landscaping! Addition features include a 2-car attached garage, dedicated laundry room, new HVAC system, new flooring and baseboards and new interior paint! Ideally located just minutes shopping and dining! (Rent price includes pool and landscape service.)
Property Features
Property Type: Rental - Single Family
Cooling: Central Air, Electric
Fireplaces: 1
Garage: 2
Heating: Central, Electric, Gas
Home Style: One Story
Lot Size: 0.20 Acres
Roof Type: Tile
Stories: 1.0
Year Built: 2006
Amenities
Bathroom on Main Level
Bedroom on Main Level
Ceiling Fan(s)
Full Bath on Main Level
Primary Downstairs
Window Treatments
Feature Descriptions
Appliances: Built-In Gas Oven, Double Oven, Dryer, Dishwasher, Disposal, Microwave, Refrigerator, Washer/Dryer, Washer/DryerAllInOne, Washer
Association Amenities: Gated
Days on Site: 3
Exterior: Frame, Stucco
Fencimg: Block, Full
Fireplace: Gas, Living Room
Flooring: Tile
Laundry: Gas Dryer Hookup, Main Level
Parcel#: 125-10-218-012
Parking: Garage, Private
Parking Notes: Garage, Private
Spa: Yes
Swimming Pool: Yes
Utilities: Cable Available
Window: Blinds
Room Sizes
Bedroom 3: 11 X 10
Bedroom 2: 11 X 11
Primary Bedroom: 18 X 15
Local Schools
High School: Arbor View
Middle School: Cadwallader Ralph
Elementary School: O' Roarke, Thomas,Ortwein, Dennis
Listed By / Shown By
Listed By
Agency Name: Zzyzx Realty
Agency Contact: Jake@vegasrealtymanagement.com
Agent Name: Jacob Hammons

Shown By
Agent Name: Maggie Murillo
Agent Phone: (702) 810-4002
Agency Title: Wardley Real Estate

"GLVAR MLS deems information realiable but not guaranteed."
Listing data compilation and photo(s) © 2026 Greater Las Vegas Association of REALTORS® MLS , All Rights Reserved.
Privacy Policy / DMCA Notice / ADA Accessibility


This site is hosted, designed and copyright
© 1994 - 2026 by
Delta Media Group, Inc. -- Patent Pending --
8611 Kennedy Heights Court | MLS# 2832796
This property located at 8611 Kennedy Heights Court , Las Vegas, NV 89131 is currently listed for rent with an asking price of $3,200 / Monthly. Search Las Vegas real estate on magdalenamurillo.wardleyre.com today.