
Maggie Murillo
(702) 810-4002
(702) 810-4002
BEDS2
BATHS2 full
SQUARE FEET1,613
MLS#2831429
STATUSActive
PROPERTY TYPEResidential - Single Family
SUBDIVISIONSun City Summerlin
Property Description
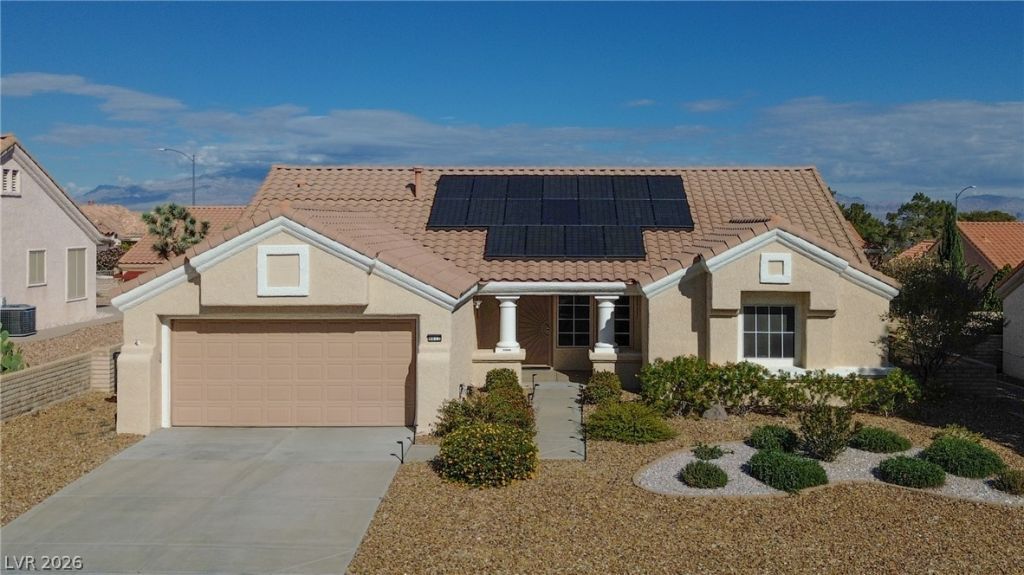
Welcome to this stunning, move-in-ready home with Fully Owned Solar! Step in to discover modern flooring , custom kitchen with soft-close drawers, S-carousel pull outs, quartz countertops, and stainless-steel appliances. The large island with pop up outlet flows seamlessly into the living area, perfect for entertaining. Enjoy year-round comfort with newer AC and heating unit, complimented with water filtration system, humidifier, and ionizer. The spacious primary suite offers a relaxing retreat with a beautifully tiled shower, generous bathroom and two closets. The den gives additional flex space near the kitchen, and the garage is thoughtfully upgraded with epoxy floor, sink, and overhead storage racks. You'll find a peaceful backyard sanctuary amongst this beautiful Sun City Summerlin 55+ Community. With impressive upgrades, energy-efficient features, and modern finishes throughout, this exceptional home won’t last long!
Property Features
Property Type: Residential - Single Family
Cooling: Central Air, Electric
Garage: 2
Heating: Central, Gas, High Efficiency
Home Style: One Story
Lot Size: 0.16 Acres
Roof Type: Tile
Stories: 1.0
Taxes: $2,336
Year Built: 1989
Amenities
Ceiling Fan(s)
Primary Downstairs
Window Treatments
None
Feature Descriptions
Appliances: Dryer, Dishwasher, Disposal, Gas Range, Microwave, Refrigerator, Washer
Association Amenities: Business Center, Clubhouse, Fitness Center, Golf Course, Indoor Pool, Pool, Racquetball, Recreation Room, Spa/Hot Tub, Tennis Court(s)
Community Features: Pool
Fencimg: Block, Back Yard
Flooring: Luxury Vinyl Plank
HOA Fee: 207/ Monthly
Hot Tub: Yes
Laundry: Gas Dryer Hookup, Laundry Room
Lot: Desert Landscaping, Landscaped, < 1/4 Acre
Parcel#: 138-17-314-032
Parking: Attached, Garage, Inside Entrance, Private
Parking Notes: Attached, Garage, Inside Entrance, Private
Pool: Community
Sewer: Public Sewer
Swimming Pool: Yes
Utilities: Underground Utilities
Water: Public
Window: Blinds, Double Pane Windows, Low-Emissivity Windows, Window Treatments
Room Sizes
Den: 11 X 10
Bedroom 2: 11 X 13
Primary Bedroom: 14 X 13
Local Schools
High School: Palo Verde
Middle School: Becker
Elementary School: Lummis, William,Lummis, William
Listed By / Shown By
Listed By
Agency Name: Simply Vegas
Agency Contact: (725) 277-2501
Agent Name: Tamara V. Baker

Shown By
Agent Name: Maggie Murillo
Agent Phone: (702) 810-4002
Agency Title: Wardley Real Estate

Estimate Your Payment
Estimated Payment
$ 2,533.82 per month $2,173.19 Principal & Interest $194.67 Property Tax $165.96 Homeowner's InsuranceChange Payment Information
"GLVAR MLS deems information realiable but not guaranteed."
Listing data compilation and photo(s) © 2026 Greater Las Vegas Association of REALTORS® MLS , All Rights Reserved.
Privacy Policy / DMCA Notice / ADA Accessibility


This site is hosted, designed and copyright
© 1994 - 2026 by
Delta Media Group, Inc. -- Patent Pending --
9012 Mountain Gate Drive | MLS# 2831429
This single family home located at 9012 Mountain Gate Drive , Las Vegas, NV 89134 is currently listed for sale with an asking price of $569,000. This property was built in 1989 and has 2 bedrooms and 2 full baths with 1613 sq. ft. Mountain Gate Drive is located in the Sun City Summerlin subdivision. Search Sun City Summerlin real estate on magdalenamurillo.wardleyre.com today.