
Maggie Murillo
(702) 810-4002
(702) 810-4002
BEDS4
BATHS3 full
SQUARE FEET2,184
MLS#2804254
STATUSActive
PROPERTY TYPEResidential - Single Family
SUBDIVISIONLakeside Highlands
Property Description
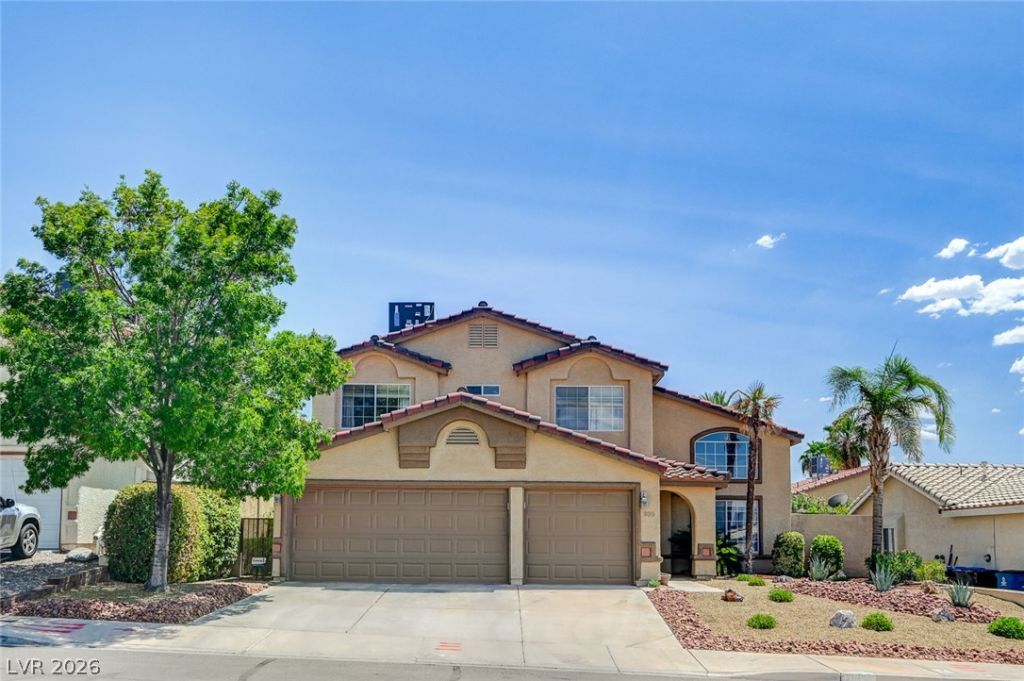
*** MOVE IN READY *** NO HOA *** 4 BEDROOM HOME IN QUIET NEIHBORHOOD AND EXCELLENT LOCATION. THE FRESHLY PAINTED INTERIOR SHOWCASES AN OPEN AND AIRY FLOOR PLAN FILLED WITH NATURAL LIGHT. THE KITCHEN IS EQUIPPED WITH STAINLESS-STEEL APPLIANCES, GRANITE COUNTERS, A WALK-IN PANTRY, AND AMPLE CABINETRY. REFRIGERATOR, WASHER AND DRYER INCLUDED. VERY LARGE PRIMARY SUITE WITH WALK-IN CLOSET, SOAKING TUB AND SEPARATE SHOWER. 4 SPACIOUS BEDROOMS, WITH A JACK-N-JILL BATHROOM UPSTAIRS. LARGE FAMILY ROOM WITH COZY FIREPLACE, A SEPARATE DEN FOR WORK OR PLAY. THE PRIVATE BACKYARD FEATURES A SPARKLING POOL FOR FAMILY GATHERINGS, BARBECUES, OR SIMPLY ENJOYING YOUR OWN BACKYARD. LOTS OF FRUIT TREES. 3-CAR GARAGE WITH 220 CIRCUIT. CONVENIENTLY LOCATED NEAR SCHOOLS, PARKS, SHOPPING AND DINING.
Property Features
Property Type: Residential - Single Family
Cooling: Central Air, Electric, Refrigerated,2 Units
Fireplaces: 2
Garage: 3 car attached
Heating: Central, Gas, Multiple Heating Units
Home Style: Two Story
Lot Size: 0.14 Acres
Roof Type: Tile
Stories: 2.0
Taxes: $1,985
Year Built: 1995
Amenities
Bedroom on Main Level
Ceiling Fan(s)
Window Treatments
Porch
Patio
Private Yard
Feature Descriptions
Appliances: Built-In Gas Oven, Double Oven, Dryer, Dishwasher, Disposal, Microwave, Refrigerator, Water Softener Owned, Water Purifier, Washer
Association Amenities: None
Fencimg: Brick, Back Yard, Stucco Wall
Fireplace: Bedroom, Family Room, Gas, Glass Doors
Flooring: Carpet, Ceramic Tile
Laundry: Gas Dryer Hookup, Laundry Room
Lot: Back Yard, Desert Landscaping, Fruit Trees, Sprinklers In Rear, Landscaped, Rocks, < 1/4 Acre
Parcel#: 179-16-213-033
Parking: Attached, Finished Garage, Garage, Inside Entrance, Private
Parking Notes: Attached, Finished Garage, Garage, Inside Entrance, Pr
Patio/Porch: Patio, Porch
Pool: In Ground, Private
Sewer: Public Sewer
Swimming Pool: Yes
Utilities: Underground Utilities
Water: Public
Window: Blinds, Double Pane Windows
Room Sizes
Bedroom 4: 10 X 10
Bedroom 3: 10 X 10
Bedroom 2: 10 X 10
Primary Bedroom: 17 X 19
Dining Room: 9 X 10
Family Room: 10 X 15
Living Room: 11 X 16
Local Schools
High School: Basic Academy
Middle School: Brown B. Mahlon
Elementary School: Morrow, Sue H.,Morrow, Sue H.
Listed By / Shown By
Listed By
Agency Name: Century 21 Americana
Agency Contact: (702) 469-2454
Agent Name: Steven D. Kirk

Shown By
Agent Name: Maggie Murillo
Agent Phone: (702) 810-4002
Agency Title: Wardley Real Estate

Estimate Your Payment
Estimated Payment
$ 2,467.57 per month $2,138.82 Principal & Interest $165.42 Property Tax $163.33 Homeowner's InsuranceChange Payment Information
"GLVAR MLS deems information realiable but not guaranteed."
Listing data compilation and photo(s) © 2026 Greater Las Vegas Association of REALTORS® MLS , All Rights Reserved.
Privacy Policy / DMCA Notice / ADA Accessibility


This site is hosted, designed and copyright
© 1994 - 2026 by
Delta Media Group, Inc. -- Patent Pending --
935 Highland Trails Avenue | MLS# 2804254
This single family home located at 935 Highland Trails Avenue, Henderson, NV 89015 is currently listed for sale with an asking price of $560,000. This property was built in 1995 and has 4 bedrooms and 3 full baths with 2184 sq. ft. Highland Trails Avenue is located in the Lakeside Highlands subdivision. Search Lakeside Highlands real estate on magdalenamurillo.wardleyre.com today.