
Maggie Murillo
(702) 810-4002
(702) 810-4002
BEDS3
BATHS2 full 1 partial
SQUARE FEET1,504
MLS#2834698
STATUSActive
PROPERTY TYPEResidential - Townhouse
SUBDIVISIONBermuda Serene
Property Description
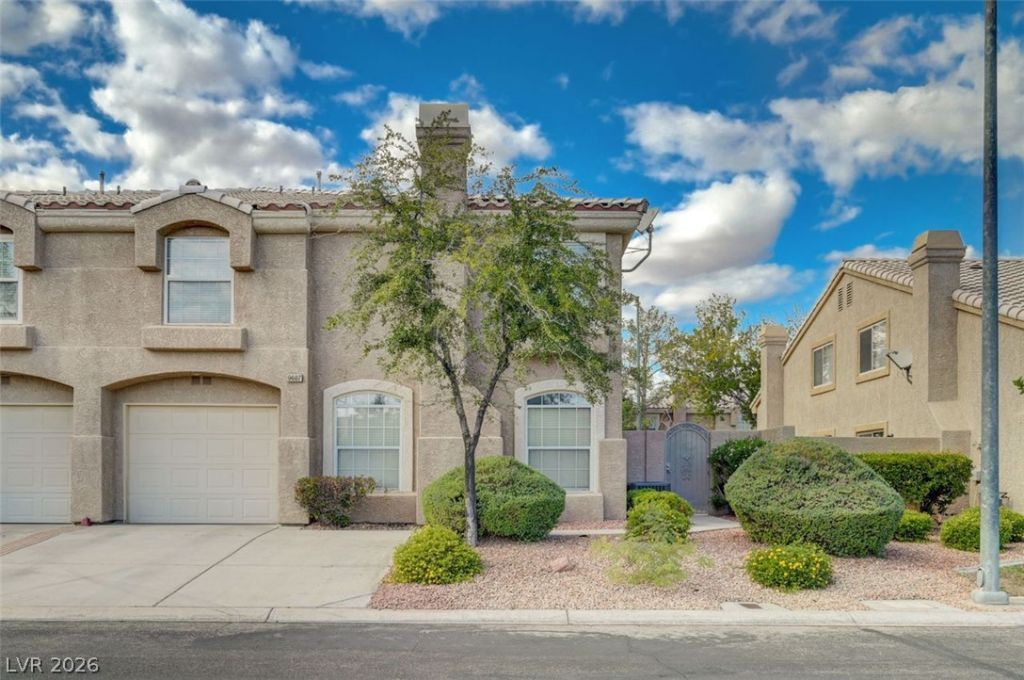
Welcome home to this inviting 3-bedroom, 2.5-bathroom townhouse located in the desirable gated community of Stone Canyon! This well-appointed home features a spacious and comfortable layout, a private courtyard perfect for outdoor relaxation or entertaining, and a cozy gas fireplace that adds warmth and charm to the living space.The kitchen is equipped with stainless steel appliances, quartz countertops, while the convenience of a BRAND-NEW HVAC system and newer water heater provides added comfort and peace of mind. Additional features include a one-car garage, all appliances included and access to wonderful community amenities, including a sparkling swimming pool and clubhouse.Enjoy a convenient Las Vegas location just minutes from the world-famous Las Vegas Strip, Harry Reid International Airport, shopping, dining, and entertainment.Whether you're looking for comfort, convenience, or a low-maintenance lifestyle, low association dues, this Stone Canyon townhouse is a wonderful place to call home. Don't miss this opportunity!
Property Features
Property Type: Residential - Townhouse
Cooling: Central Air, Electric
Fireplaces: 1
Garage: 1
Heating: Central, Gas
Home Style: Two Story
Lot Size: 0.05 Acres
Roof Type: Tile
Stories: 2.0
Taxes: $1,781
Year Built: 1999
Amenities
Bathroom on Main Level
Ceiling Fan(s)
Half Bath on Main Level
Window Treatments
Courtyard
Feature Descriptions
Appliances: Dryer, Disposal, Gas Range, Microwave, Refrigerator, Washer
Association Amenities: Clubhouse, Pool
Community Features: Pool
Fencimg: Block, Back Yard
Fireplace: Gas, Living Room
Flooring: Carpet
HOA Fee: 149/ Monthly
Laundry: Gas Dryer Hookup, Main Level
Lot: Desert Landscaping, Landscaped, < 1/4 Acre
Parcel#: 177-22-411-011
Parking: Attached, Garage, Garage Door Opener, Inside Entrance, Private
Parking Notes: Attached, Garage, Garage Door Opener, Inside Entrance
Pool: Community
Sewer: Public Sewer
Swimming Pool: Yes
Utilities: Underground Utilities
Water: Public
Window: Blinds, Double Pane Windows
Room Sizes
Living Room: 12 X 12
Kitchen: 8 X 10
Bedroom 3: 10 X 10
Bedroom 2: 11 X 10
Primary Bedroom: 12 X 12
Local Schools
High School: Silverado
Middle School: Silvestri
Elementary School: Hummell, John R.,Hummell, John R.
Listed By / Shown By
Listed By
Agency Name: Doss Realty Group LLC
Agency Contact: 702-612-1480
Agent Name: Steven F. Doss

Shown By
Agent Name: Maggie Murillo
Agent Phone: (702) 810-4002
Agency Title: Wardley Real Estate

Estimate Your Payment
Estimated Payment
$ 1,459.82 per month $1,218.36 Principal & Interest $148.42 Property Tax $93.04 Homeowner's InsuranceChange Payment Information
"GLVAR MLS deems information realiable but not guaranteed."
Listing data compilation and photo(s) © 2026 Greater Las Vegas Association of REALTORS® MLS , All Rights Reserved.
Privacy Policy / DMCA Notice / ADA Accessibility


This site is hosted, designed and copyright
© 1994 - 2026 by
Delta Media Group, Inc. -- Patent Pending --
9687 Idle Spurs Drive | MLS# 2834698
This townhouse located at 9687 Idle Spurs Drive , Las Vegas, NV 89123 is currently listed for sale with an asking price of $319,000. This property was built in 1999 and has 3 bedrooms and 2 full and 1 partial baths with 1504 sq. ft. Idle Spurs Drive is located in the Bermuda Serene subdivision. Search Bermuda Serene real estate on magdalenamurillo.wardleyre.com today.