
Maggie Murillo
(702) 810-4002
(702) 810-4002
BEDS2
BATHS2 full
SQUARE FEET1,062
MLS#2834885
STATUSActive
PROPERTY TYPEResidential - Condominium
SUBDIVISIONChateau Nouveau Condo
Property Description
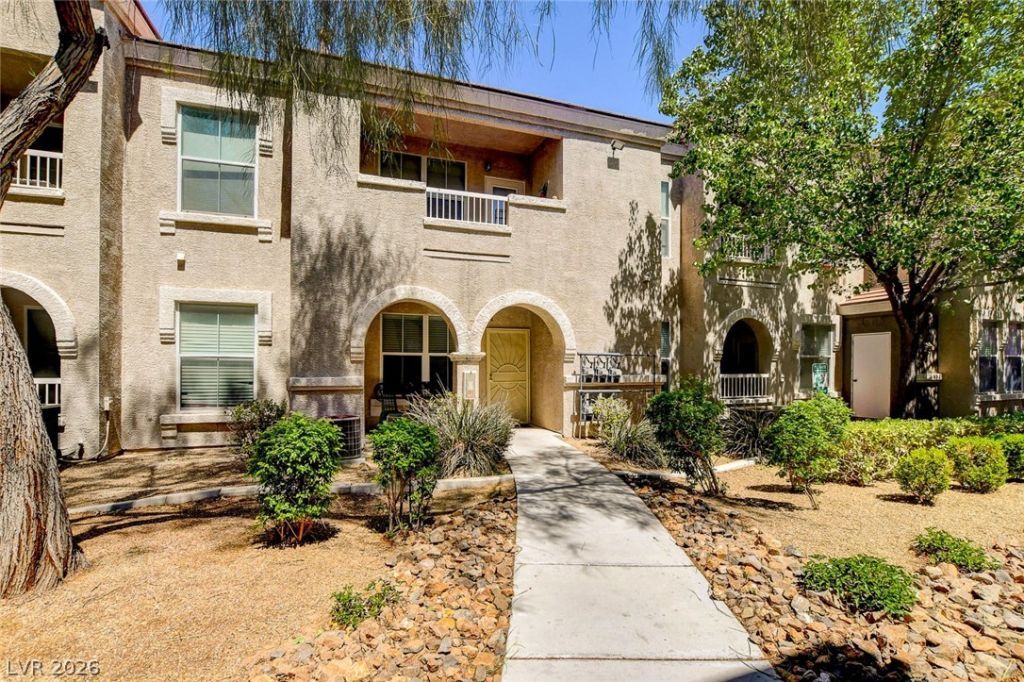
SPACIOUS SOUTHWEST 2-BEDROOM/2-BATH CONDO AT BEAUTIFUL CHATEAU NOUVEAU! This unit is located on the backside of the building providing privacy and quiet! Enter into the large Living Room with ceiling fan leading to the open Kitchen/Dining Area. This Kitchen is loaded with cabinets and lots of granite counter space, stainless steel appliances and large eat-in Dining Area adjacent. Laundry Room with Washer & Dryer included just off the kitchen area. Master Bedroom (separate from secondary bedroom) features storage shelves, ceiling fan and large walk-in closet. Master Bath has dual sinks, granite counters and tub/shower combination. Second bedroom has ceiling fan and walk-in closet and features separate entrance from the bedroom into main hall bath which also has granite counters and tub/shower combo. Unit has beautiful NEWER porcelain tile throughout! Short walk to beautiful pool, spa, fitness room and BBQ area. Very close access to shopping, restaurants and I-215.
Property Features
Property Type: Residential - Condominium
Cooling: Central Air, Electric
Heating: Central, Gas
Home Style: Two Story
Roof Type: Tile
Stories: 2.0
Taxes: $1,230
Year Built: 2003
Amenities
Bathroom on Main Level
Bedroom on Main Level
Ceiling Fan(s)
Full Bath on Main Level
Primary Downstairs
Window Treatments
Patio
Fire Pit
Irrigation Sprinklers
Feature Descriptions
Appliances: Dryer, Dishwasher, Disposal, Gas Range, Microwave, Refrigerator, Washer
Association Amenities: Clubhouse, Fitness Center, Gated, Barbecue, Pool, Spa/Hot Tub
Community Features: Pool
Fencimg: Block, Electric, Partial, Wrought Iron
Flooring: Porcelain Tile, Tile
HOA Fee: 255/ Monthly
Hot Tub: Yes
Laundry: Gas Dryer Hookup, Main Level, Laundry Room
Lot: Drip Irrigation/Bubblers, Desert Landscaping, Landscaped, Rocks, < 1/4 Acre
Parcel#: 163-19-313-221
Parking: Assigned, Covered, Detached Carport, Guest
Parking Notes: Assigned, Covered, Detached Carport, Guest
Patio/Porch: Covered, Patio
Pool: Community
Sewer: Public Sewer
Swimming Pool: Yes
Utilities: Cable Available, Underground Utilities
Water: Public
Window: Blinds, Window Treatments
Room Sizes
Living Room: 12 X 16
Dining Room: 10 X 10
Bedroom 2: 11 X 11
Primary Bedroom: 13 X 12
Local Schools
High School: Durango
Middle School: Fertitta Frank & Victoria
Elementary School: Abston, Sandra B,Abston, Sandra B
Listed By / Shown By
Listed By
Agency Name: Douglas Elliman of Nevada LLC
Agency Contact: (702) 497-3815
Agent Name: Avichai Dan Goor

Shown By
Agent Name: Maggie Murillo
Agent Phone: (702) 810-4002
Agency Title: Wardley Real Estate

Estimate Your Payment
Estimated Payment
$ 1,233.02 per month $1,050.31 Principal & Interest $102.50 Property Tax $80.21 Homeowner's InsuranceChange Payment Information
"GLVAR MLS deems information realiable but not guaranteed."
Listing data compilation and photo(s) © 2026 Greater Las Vegas Association of REALTORS® MLS , All Rights Reserved.
Privacy Policy / DMCA Notice / ADA Accessibility


This site is hosted, designed and copyright
© 1994 - 2026 by
Delta Media Group, Inc. -- Patent Pending --
9975 Peace Way , Unit 1145 | MLS# 2834885
This condo located at 9975 Peace Way , Unit 1145, Las Vegas, NV 89147 is currently listed for sale with an asking price of $275,000. This property was built in 2003 and has 2 bedrooms and 2 full baths with 1062 sq. ft. Peace Way , Unit 1145 is located in the Chateau Nouveau Condo subdivision. Search Chateau Nouveau Condo real estate on magdalenamurillo.wardleyre.com today.